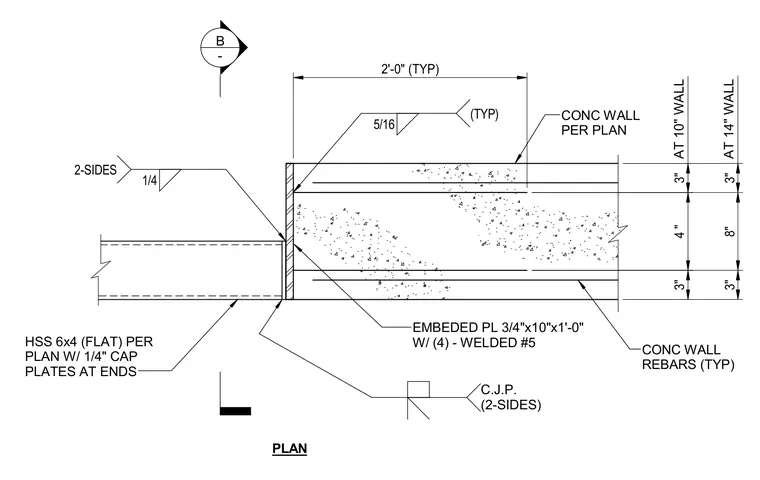
A hollow structural section member measuring six by four inches features quarter-inch cap plates at its ends and connects to a reinforced concrete wall per plan. The concrete wall contains an embedded steel plate measuring three-quarters by ten inches by one foot zero inches, anchored with four welded number five reinforcing bars. A five-sixteenths fillet weld typical connection joins the assembly, with complete joint penetration welds applied on two sides as indicated.
B - PLAN HSS 6x4 (FLAT) PER PLAN W/ 1/4" CAP PLATES AT ENDS CONC WALL PER PLAN EMBEDED PL 3/4"x10"x1'-0" W/ (4) - WELDED #5 1/4 2-SIDES 2'-0" (TYP) 5/16 (TYP) C.J.P. (2-SIDES) 3" 4 " 3" AT 10" WALL 3" 8" 3" AT 14" WALL CONC WALL REBARS (TYP)
Members view this detail in full resolution, download the CAD files (SVG, PDF), and can adapt it in the built-in CAD editor — export DXF, DWG, or PDF.
Start membership