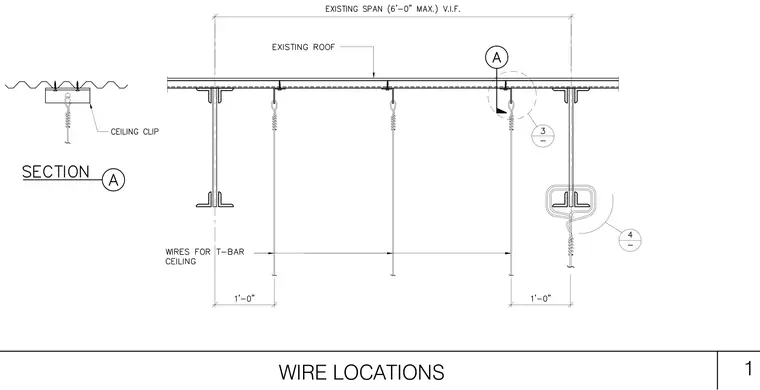
Ceiling suspension wires hang from ceiling clips fastened to the underside of the existing roof deck. The assembly spans a maximum of six feet verify in field between structural supports. T-bar ceiling wires are spaced with specific dimensional clearances from structural members. A separate detail shows the ceiling clip attachment in profile.
Members view this detail in full resolution, download the CAD files (SVG, PDF), and can adapt it in the built-in CAD editor — export DXF, DWG, or PDF.
Start membership