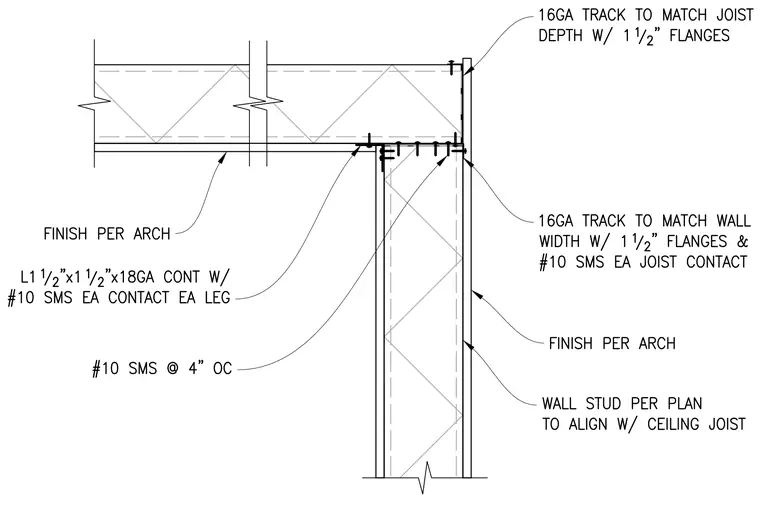
A continuous 16-gauge track matching the joist depth with 1 1/2-inch flanges caps the supporting wall assembly. The ceiling joists frame perpendicular to the wall and align with the wall studs below, with wall studs sized per plan. A continuous 1 1/2-inch by 1 1/2-inch by 18-gauge angle attaches with number 10 self-tapping sheet metal screws at each contact on each leg. A second 16-gauge track matching the wall width with 1 1/2-inch flanges secures the connection with number 10 self-tapping sheet metal screws at each joist contact spaced at 4 inches on center. Finish layers on both the ceiling and wall are applied per architectural specifications.
Members view this detail in full resolution, download the CAD files (SVG, PDF), and can adapt it in the built-in CAD editor — export DXF, DWG, or PDF.
Start membership