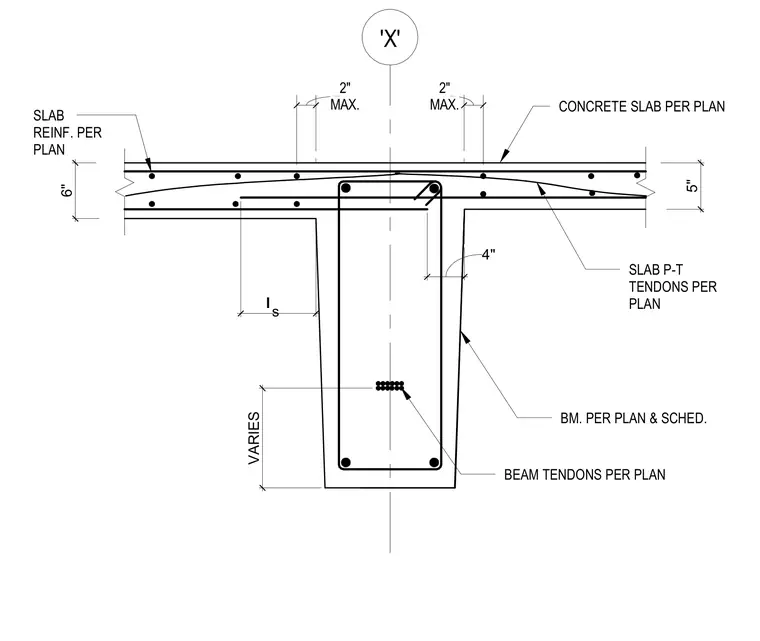
A concrete beam sized per plan and schedule supports a concrete slab per plan with a five-inch thickness and six-inch overall depth at the beam drop. The assembly includes slab reinforcement per plan, slab post-tensioning tendons per plan, and beam tendons per plan. Maximum two-inch spacing and four-inch clearances are detailed around the beam centerline 'X'.
SLAB REINF. PER PLAN SLAB P-T TENDONS PER PLAN 6" 5" s l 4" 'X' BEAM TENDONS PER PLAN VARIES CONCRETE SLAB PER PLAN MAX. 2" MAX. 2" BM. PER PLAN & SCHED.
Members view this detail in full resolution, download the CAD files (SVG, PDF), and can adapt it in the built-in CAD editor — export DXF, DWG, or PDF.
Start membership