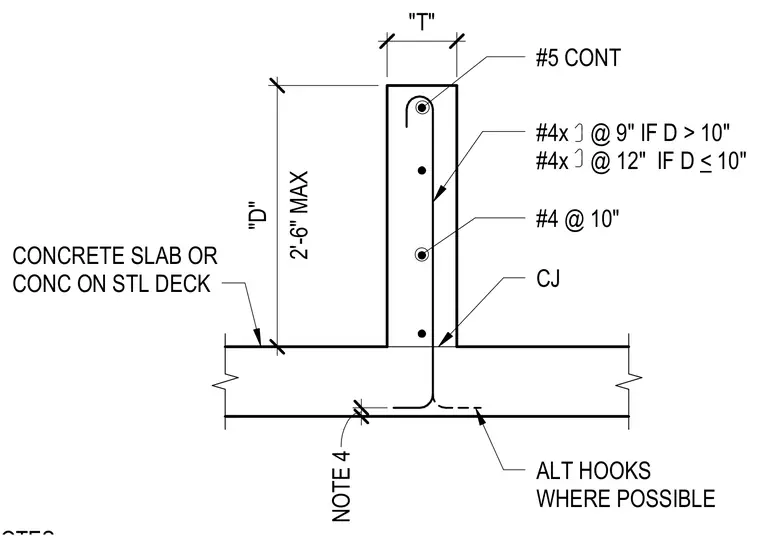
A concrete curb extends upward from a concrete slab or concrete on a steel deck, with a construction joint located at the slab interface. Vertical hairpin ties are spaced at nine inches on center when the curb depth exceeds ten inches, and at twelve inches on center when the depth is ten inches or less, with alternate hooks used where possible extending into the slab. A number five continuous reinforcing bar runs through the top of the curb, and a number four bar is placed horizontally at ten inches on center. The maximum curb depth is two feet six inches, and the width is thirty inches.
8" ALT HOOKS WHERE POSSIBLE CJ #4 @ 10" #4x @ 9" IF D > 10" #4x @ 12" IF D < 10" #5 CONT "D" 2'-6" MAX "T" 30" 1" NOTE 4 CONCRETE SLAB OR CONC ON STL DECK
Members view this detail in full resolution, download the CAD files (SVG, PDF), and can adapt it in the built-in CAD editor — export DXF, DWG, or PDF.
Start membership