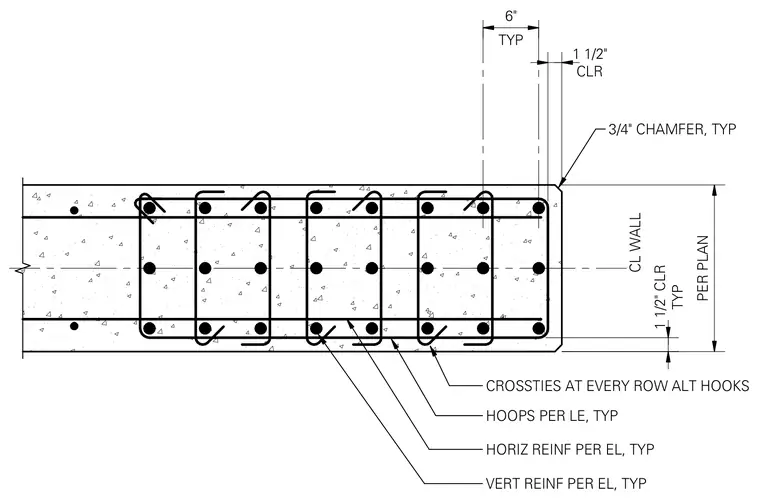
This plan detail shows the reinforcing layout for a concrete shear wall with a wall thickness sized per plan and a typical one and one-half inch concrete clear cover. Vertical and horizontal reinforcement bars are spaced per engineering elevations, supplemented by hoops and wall crossties at every row with alternating hook orientations. The wall edge features a typical three-quarter inch chamfer.
TYP 6" CLR 1 1/2" PER PLAN TYP 1 1/2" CLR HOOPS PER LE, TYP VERT REINF PER EL, TYP HORIZ REINF PER EL, TYP 3/4" CHAMFER, TYP CL WALL CROSSTIES AT EVERY ROW ALT HOOKS
Members view this detail in full resolution, download the CAD files (SVG, PDF), and can adapt it in the built-in CAD editor — export DXF, DWG, or PDF.
Start membership