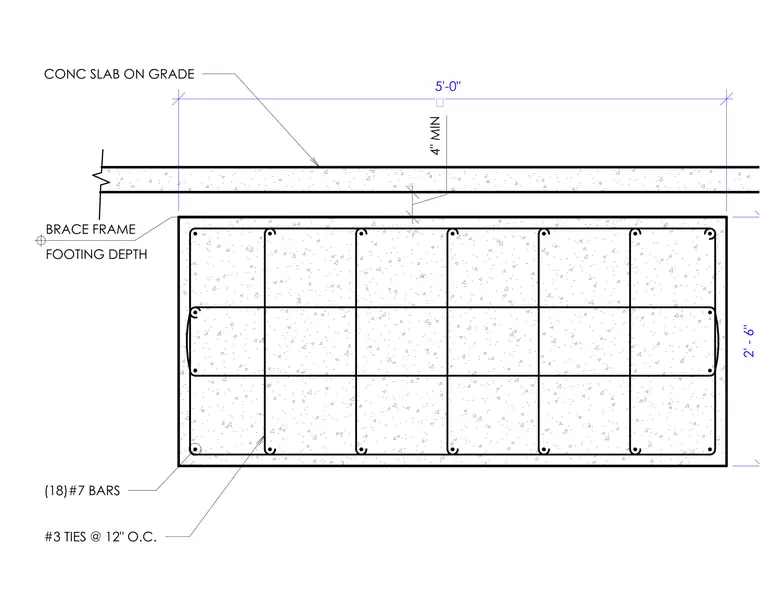
This foundation assembly consists of a reinforced concrete grade beam measuring five feet wide by two feet six inches deep. The beam is reinforced with eighteen number seven longitudinal reinforcing bars and number three ties spaced at twelve inches on center. A concrete slab on grade is positioned above the footing with a minimum four-inch clearance. The assembly is designated to support a braced frame structure.
4" MIN (18)#7 BARS #3 TIES @ 12" O.C. CONC SLAB ON GRADE FOOTING DEPTH BRACE FRAME 5'-0" � 2' - 6"
Members view this detail in full resolution, download the CAD files (SVG, PDF), and can adapt it in the built-in CAD editor — export DXF, DWG, or PDF.
Start membership