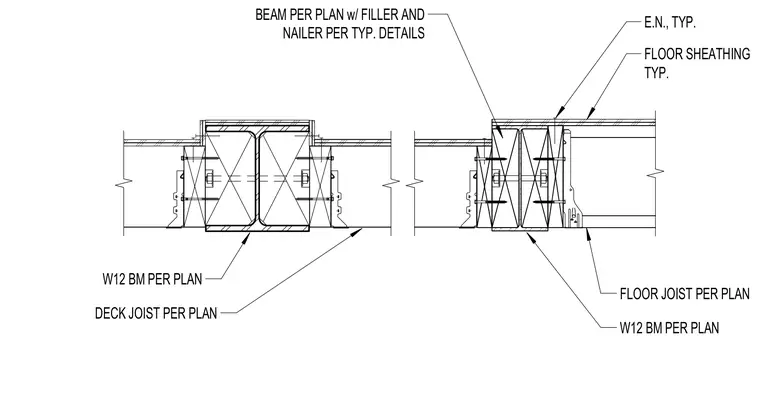
Floor sheathing is fastened to a wood nailer positioned on top of a W12 steel beam per plan. Floor joists connect to the steel beam using joist hangers and wood fillers bolted through the beam web. Deck joists span beneath the assembly as specified per plan. Typical edge nailing secures the floor sheathing to the underlying framing.
BEAM PER PLAN w/ FILLER AND NAILER PER TYP. DETAILS FLOOR SHEATHING TYP. E.N., TYP. FLOOR JOIST PER PLAN W12 BM PER PLAN W12 BM PER PLAN DECK JOIST PER PLAN
Members view this detail in full resolution, download the CAD files (SVG, PDF), and can adapt it in the built-in CAD editor — export DXF, DWG, or PDF.
Start membership