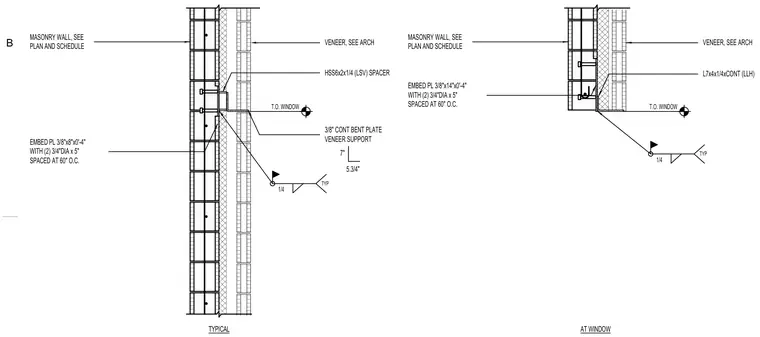
A continuous 3/8-inch bent plate veneer support attaches to the masonry wall using a hollow structural section spacer (HSS6x2x1/4) in typical conditions and a continuous angle (L7x4x1/4) at window heads. The assembly ties back to the backup masonry via a 3/8-inch by 8-inch by 4-inch embed plate with two 3/4-inch diameter by 5-inch anchors spaced at 60 inches on center typically, and a 3/8-inch by 14-inch by 4-inch embed plate at window conditions. Fillet welds of 1/4-inch size connect the support components typically as indicated on the drawing.
MASONRY WALL, SEE PLAN AND SCHEDULE VENEER, SEE ARCH 1/4 EMBED PL 3/8"x8"x0'-4" WITH (2) 3/4"DIA x 5" SPACED AT 60" O.C. TYPICAL AT WINDOW MASONRY WALL, SEE PLAN AND SCHEDULE VENEER, SEE ARCH 1/4 L7x4x1/4xCONT (LLH) EMBED PL 3/8"x14"x0'-4" WITH (2) 3/4"DIA x 5" SPACED AT 60" O.C. T.O. WINDOW T.O. WINDOW TYP 3/8" CONT BENT PLATE VENEER SUPPORT 5.3/4" 7" HSS6x2x1/4 (LSV) SPACER TYP B
Members view this detail in full resolution, download the CAD files (SVG, PDF), and can adapt it in the built-in CAD editor — export DXF, DWG, or PDF.
Start membership