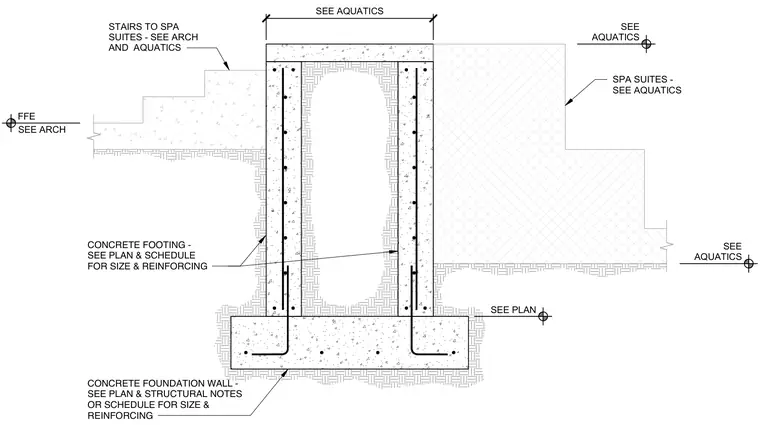
A reinforced concrete foundation wall bears upon a reinforced concrete footing sized per plan and structural notes or schedules. Vertical and horizontal reinforcing bars are embedded within the concrete foundation wall and extend into the footing. Adjacent concrete stairs to the spa suites and surrounding fill are coordinated with architectural and aquatics drawings.
SEE AQUATICS SEE AQUATICS STAIRS TO SPA SUITES - SEE ARCH AND AQUATICS SPA SUITES - SEE AQUATICS SEE AQUATICS SEE PLAN CONCRETE FOOTING - SEE PLAN & SCHEDULE FOR SIZE & REINFORCING CONCRETE FOUNDATION WALL - SEE PLAN & STRUCTURAL NOTES OR SCHEDULE FOR SIZE & REINFORCING FFE SEE ARCH
Members view this detail in full resolution, download the CAD files (SVG, PDF), and can adapt it in the built-in CAD editor — export DXF, DWG, or PDF.
Start membership