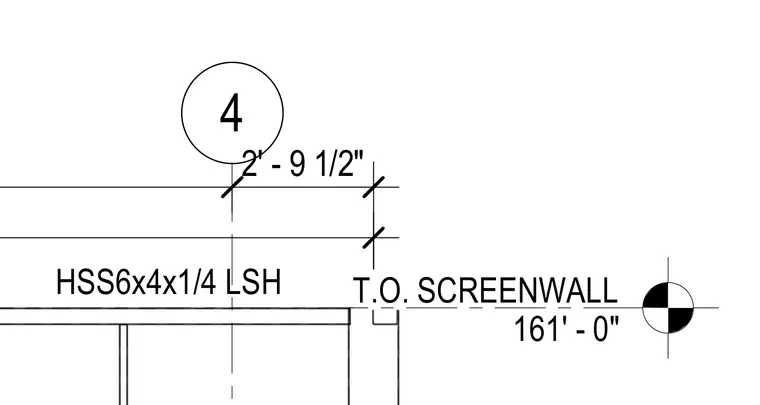
This elevation detail establishes the top of screenwall at an elevation of 161 feet and 0 inches, supported by hollow structural section framing of size HSS 6x4x1/4. A vertical dimension of 2 feet and 9 1/2 inches references the screenwall assembly height.
4 HSS6x4x1/4 LSH 2' - 9 1/2" T.O. SCREENWALL 161' - 0"
Members view this detail in full resolution, download the CAD files (SVG, PDF), and can adapt it in the built-in CAD editor — export DXF, DWG, or PDF.
Start membership