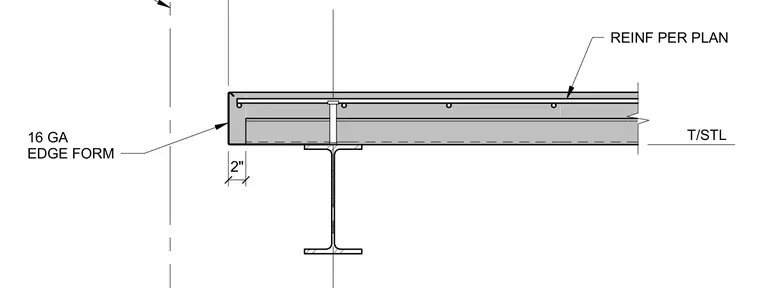
A sixteen-gauge steel edge form retains the perimeter concrete slab, extending two inches past the supporting structural steel framing. Reinforcement is placed within the slab per plan, bearing over the top flange of the steel beam. The top of steel elevation is referenced for slab level coordination.
Members view this detail in full resolution, download the CAD files (SVG, PDF), and can adapt it in the built-in CAD editor — export DXF, DWG, or PDF.
Start membership