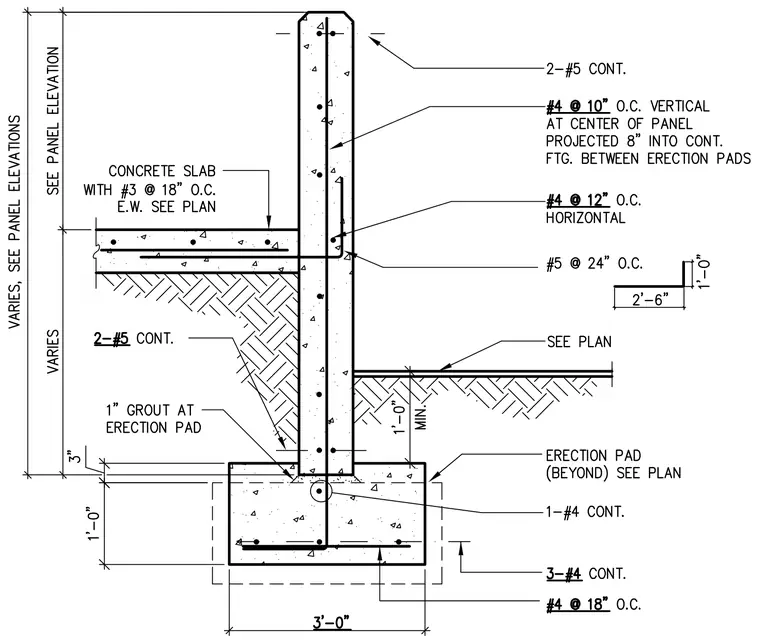
A precast concrete ramp wall panel bears on a continuous concrete footing with a one-inch grout layer at the erection pad. The panel is reinforced vertically with number four bars at ten inches on center at the center of the panel, projected eight inches into the continuous footing between erection pads, and horizontally with number four bars at twelve inches on center, supplemented by two number five continuous bars at the top. The footing contains three number four continuous bottom bars and number four bars at eighteen inches on center transversely, along with one number four continuous bar near the top. A concrete slab with number three bars at eighteen inches on center each way ties into the panel above the footing level.
Members view this detail in full resolution, download the CAD files (SVG, PDF), and can adapt it in the built-in CAD editor — export DXF, DWG, or PDF.
Start membership