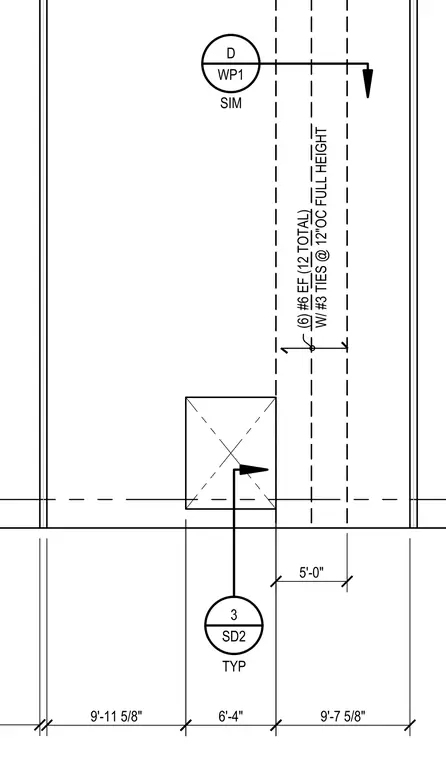
This reinforced concrete wall assembly utilizes six number 6 vertical reinforcing bars on each face for a total of twelve bars. The vertical reinforcement is laterally restrained by number 3 ties spaced at 12 inches on center throughout the full height of the wall. The assembly is referenced by detail 3 on sheet SD2 and detail D on sheet WP1, which are applied typically across the structure.
Text on the drawing
TYP 3 SD2 D WP1 SIM 5'-0" (6) #6 EF (12 TOTAL) W/ #3 TIES @ 12"OC FULL HEIGHT 9'-11 5/8" 6'-4" 9'-7 5/8"
Members view this detail in full resolution, download the CAD files (SVG, PDF), and open any detail in the built-in CAD editor to edit and export DXF or DWG.
Sign in to subscribe