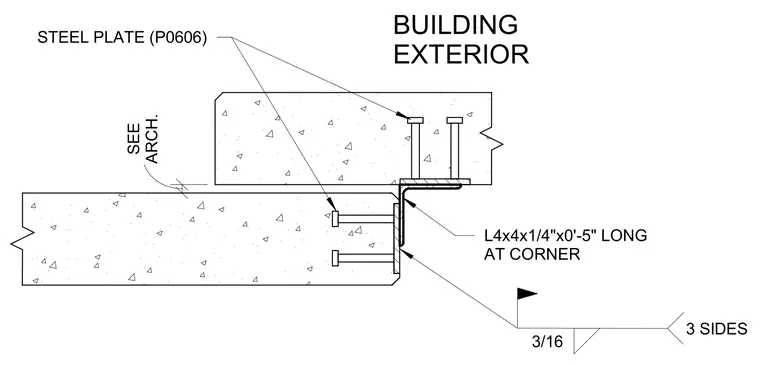
This assembly connects two precast concrete panels at a corner using an embedded steel angle measuring 4 inches by 4 inches by 1/4 inch thick and 5 inches long. The angle is welded to embedded steel plates (P0606) on both panels with a 3/16-inch fillet weld applied to three sides. The embedded plates are anchored into the concrete panels using headed studs. The joint between the panels is coordinated with architectural drawings for specific spacing requirements.
BUILDING INTERIOR NOTE: SEE PANEL TO PANEL CONNECTION ELEVATION FOR SPACING 3/16 3 SIDES DETAIL BOOK REF. SHEET: S4.03-S DATE: 08/18/2023 BUILDING EXTERIOR STEEL PLATE (P0606) ARCH. SEE L4x4x1/4"x0'-5" LONG AT CORNER VERTICAL BARS TYPICAL 2" COVER EQ. EQ. EQ. 2" COVER PANEL LEG IF 6" OR LESS CLEAR BETWEEN BARS, ALTERNATE HAIRPINS
Members view this detail in full resolution, download the CAD files (SVG, PDF), and can adapt it in the built-in CAD editor — export DXF, DWG, or PDF.
Start membership