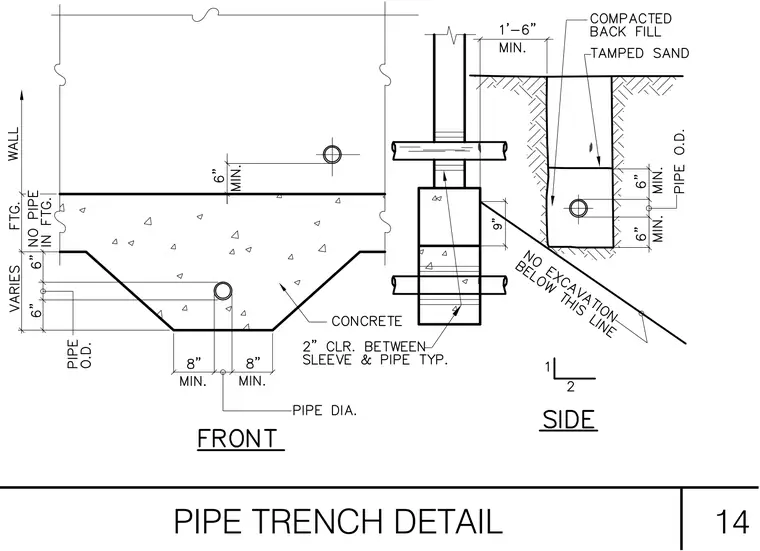
A concrete foundation footing accommodates utility pipe penetrations maintaining a minimum clearance of six inches from the footing top and bottom. The trench excavation includes tamped sand bedding directly surrounding the pipe and compacted backfill above, with a minimum one foot six inch trench width. A two inch clearance is maintained between sleeves and pipes typically. Excavation limits restrict digging below the specified line adjacent to the structural wall and footing.
Members view this detail in full resolution, download the CAD files (SVG, PDF), and can adapt it in the built-in CAD editor — export DXF, DWG, or PDF.
Start membership