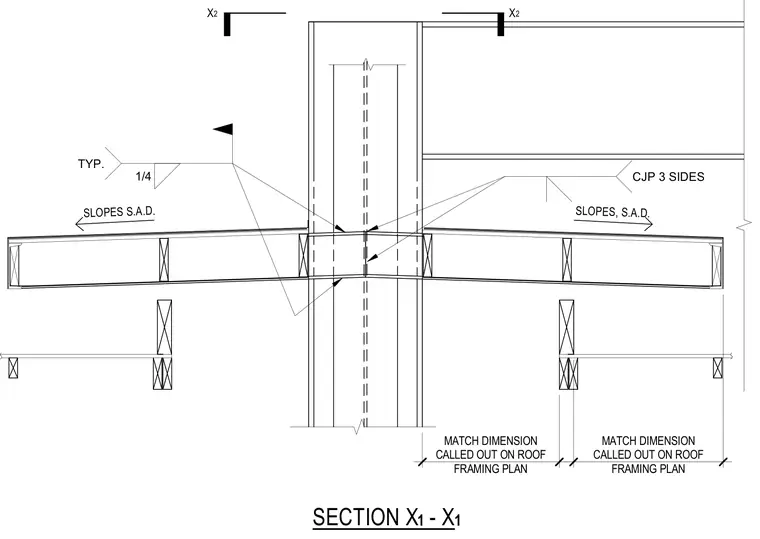
Steel roof framing members frame into a vertical steel column with complete joint penetration welds on three sides. Sloped roof framing conditions are indicated with typical one-quarter-inch fillet welds. Dimensions match those called out on the roof framing plan.
FRAMING PLAN MATCH DIMENSION CALLED OUT ON ROOF CJP 3 SIDES SLOPES, S.A.D. SECTION X - X 1 1 X 2 X 2 1/4 TYP. SLOPES S.A.D. FRAMING PLAN MATCH DIMENSION CALLED OUT ON ROOF
Members view this detail in full resolution, download the CAD files (SVG, PDF), and can adapt it in the built-in CAD editor — export DXF, DWG, or PDF.
Start membership