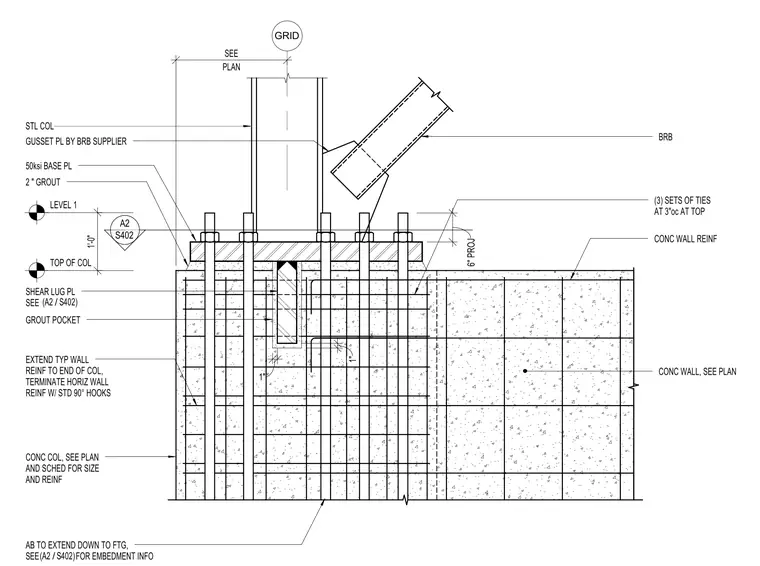
A structural steel column is welded to a fifty ksi base plate resting over two inches of grout atop a reinforced concrete wall. A buckling-restrained brace connects to a gusset plate provided by the brace supplier, while anchor bolts extend downward into the foundation per the scheduled embedment information. A shear lug plate is detailed within a grout pocket beneath the base plate to transfer lateral loads into the concrete. The concrete wall is reinforced with standard horizontal and vertical bars, including three sets of ties at three inches on center at the top of the wall.
6" PROJ TOP OF COL BRB GUSSET PL BY BRB SUPPLIER STL COL 50ksi BASE PL 2 " GROUT CONC COL, SEE PLAN AND SCHED FOR SIZE AND REINF EXTEND TYP WALL REINF TO END OF COL, TERMINATE HORIZ WALL REINF W/ STD 90° HOOKS CONC WALL REINF (3) SETS OF TIES AT 3"oc AT TOP CONC WALL, SEE PLAN SHEAR LUG PL SEE A2 S402 GROUT POCKET 1" 1" AB TO EXTEND DOWN TO FTG, SEE FOR EMBEDMENT INFO / (A2 S402) LEVEL 1 / (A2 S402) GRID PLAN SEE 1'-0"
Members view this detail in full resolution, download the CAD files (SVG, PDF), and can adapt it in the built-in CAD editor — export DXF, DWG, or PDF.
Start membership