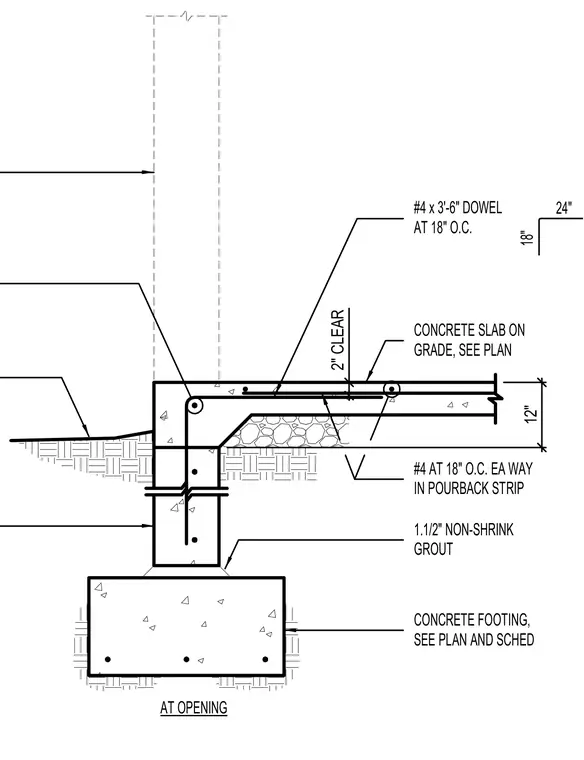
A concrete slab-on-grade pourback strip and thickened slab edge bear on a concrete foundation stem wall over a continuous footing. The slab features number four reinforcing bars spaced at eighteen inches on center each way within the pourback strip area, maintaining a two-inch clear cover. Number four by three-foot-six-inch dowels are spaced at eighteen inches on center to tie the slab and stem wall together. A one-and-a-half-inch layer of non-shrink grout sits beneath the stem wall, which is supported by a concrete footing sized per plan and schedule.
CONCRETE SLAB ON GRADE, SEE PLAN 1.1/2" NON-SHRINK GROUT #4 x 3'-6" DOWEL AT 18" O.C. 24" 18" #4 AT 18" O.C. EA WAY IN POURBACK STRIP CONCRETE FOOTING, SEE PLAN AND SCHED AT OPENING 12" 2" CLEAR
Members view this detail in full resolution, download the CAD files (SVG, PDF), and can adapt it in the built-in CAD editor — export DXF, DWG, or PDF.
Start membership