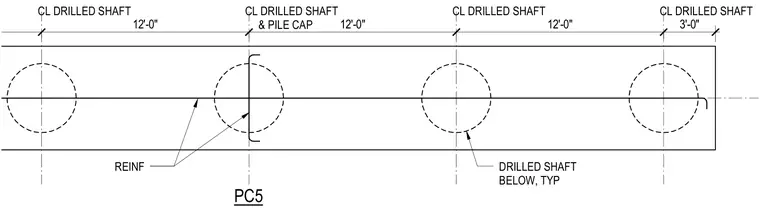
This foundation layout details a linear series of drilled shafts positioned beneath a pile cap with precise centerline dimensions of twelve feet between supports and a three-foot overhang at the edge. The dashed circular profiles indicate the drilled shafts located below, typical throughout the run. Reinforcement steel is indicated within the structural member with standard hooks at the terminal ends. Centerline intersection callouts coordinate the alignment between the drilled shafts and the pile cap.
12'-0" 12'-0" 12'-0" 3'-0" PC5 DRILLED SHAFT BELOW, TYP CL DRILLED SHAFT & PILE CAP CL DRILLED SHAFT CL DRILLED SHAFT REINF CL DRILLED SHAFT
Members view this detail in full resolution, download the CAD files (SVG, PDF), and can adapt it in the built-in CAD editor — export DXF, DWG, or PDF.
Start membership