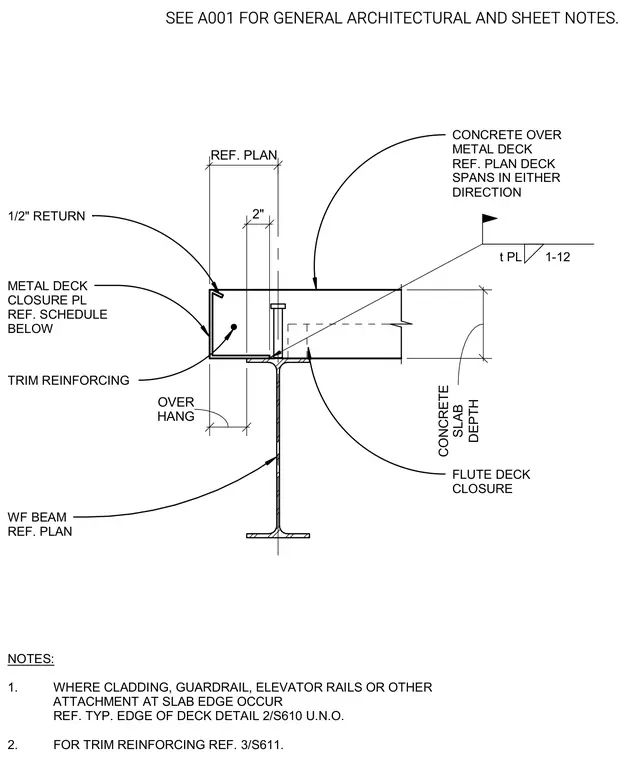
Concrete slab over metal deck bears on a wide flange steel beam with a specified concrete slab depth. A metal deck closure plate with a one-half inch return and trim reinforcing is detailed at the slab overhang. Flute deck closures are provided, and deck spans are referenced to the structural plan. Additional notes reference specific slab edge details for cladding or guardrail attachments and trim reinforcing locations.
CONCRETE OVER METAL DECK REF. PLAN DECK SPANS IN EITHER DIRECTION FLUTE DECK CLOSURE WF BEAM REF. PLAN METAL DECK CLOSURE PL REF. SCHEDULE BELOW REF. PLAN DEPTH CONCRETE SLAB t PL 1-12 1/2" RETURN TRIM REINFORCING 2" HANG OVER NOTES: 1. WHERE CLADDING, GUARDRAIL, ELEVATOR RAILS OR OTHER ATTACHMENT AT SLAB EDGE OCCUR REF. TYP. EDGE OF DECK DETAIL 2/S610 U.N.O. 2. FOR TRIM REINFORCING REF. 3/S611. SEE A001 FOR GENERAL ARCHITECTURAL AND SHEET NOTES.
Members view this detail in full resolution, download the CAD files (SVG, PDF), and can adapt it in the built-in CAD editor — export DXF, DWG, or PDF.
Start membership