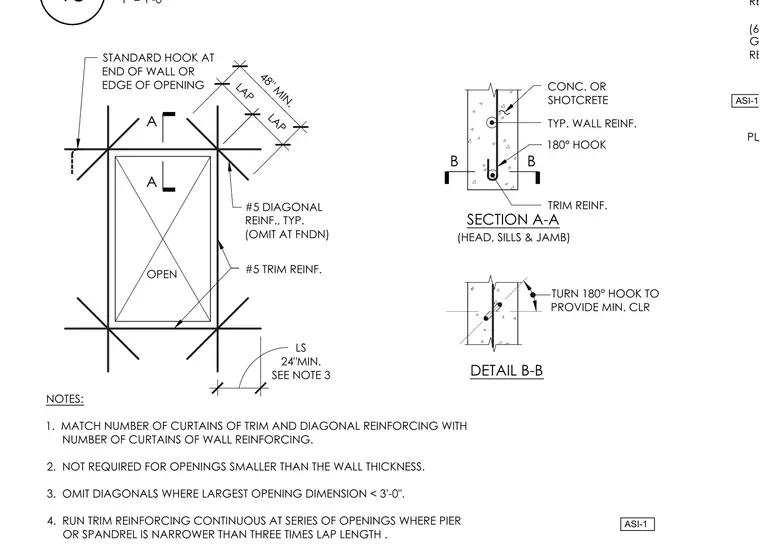
Concrete or shotcrete walls feature continuous trim reinforcing bars and number five diagonal reinforcing bars at corners of openings with a forty-eight inch minimum lap length. Trim reinforcing runs continuous at a series of openings where piers or spandrels are narrower than three times lap length. Section A-A shows typical wall reinforcing and trim reinforcing with a one hundred eighty degree hook at the head, sills, and jamb. Detail B-H indicates turning the one hundred eighty degree hook to provide minimum clearance.
REQUIREMENTS (6) 1 GR. 105 ANCHOR RODS, REF. 6/S5.03 FOR SPACING PL 1 ASI-1 18 1" = 1'-0" NOTES: 1. MATCH NUMBER OF CURTAINS OF TRIM AND DIAGONAL REINFORCING WITH NUMBER OF CURTAINS OF WALL REINFORCING. 2. NOT REQUIRED FOR OPENINGS SMALLER THAN THE WALL THICKNESS. 3. OMIT DIAGONALS WHERE LARGEST OPENING DIMENSION < 3'-0". 4. RUN TRIM REINFORCING CONTINUOUS AT SERIES OF OPENINGS WHERE PIER OR SPANDREL IS NARROWER THAN THREE TIMES LAP LENGTH . LS 24"MIN. SEE NOTE 3 (HEAD, SILLS & JAMB) SECTION A-A 48" MIN. LAP LAP #5 DIAGONAL REINF., TYP. (OMIT AT FNDN) STANDARD HOOK AT END OF WALL OR EDGE OF OPENING #5 TRIM REINF. OPEN CONC. OR SHOTCRETE TYP. WALL REINF. TRIM REINF. 180° HOOK A A B B DETAIL B-B TURN 180° HOOK TO PROVIDE MIN. CLR ASI-1
Members view this detail in full resolution, download the CAD files (SVG, PDF), and can adapt it in the built-in CAD editor — export DXF, DWG, or PDF.
Start membership