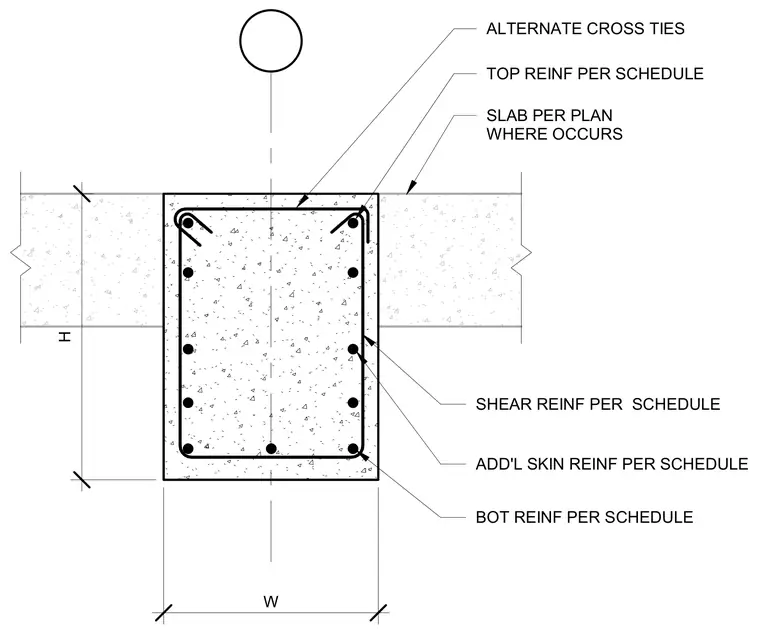
This concrete beam section detail specifies the arrangement of internal reinforcing steel. Top reinforcement, bottom reinforcement, shear reinforcement, and additional skin reinforcement are placed per the structural schedule. Alternate cross ties enclose the vertical bars within the concrete profile. A connected concrete slab is shown framing into the beam where applicable, sized per plan.
W H TOP REINF PER SCHEDULE SLAB PER PLAN WHERE OCCURS SHEAR REINF PER SCHEDULE ADD'L SKIN REINF PER SCHEDULE BOT REINF PER SCHEDULE ALTERNATE CROSS TIES
Members view this detail in full resolution, download the CAD files (SVG, PDF), and can adapt it in the built-in CAD editor — export DXF, DWG, or PDF.
Start membership