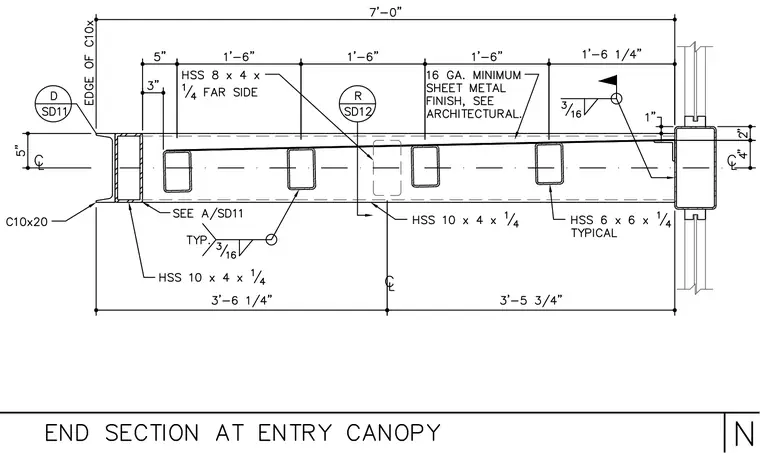
This structural detail shows the end section of an entry canopy framing assembly spanning seven feet overall. The outer edge terminates with a C10x20 channel with its web oriented vertically. The primary framing consists of HSS 10x4x1/4 members running perpendicular, interspersed with HSS 8x4 hollow structural sections welded with a quarter-inch fillet weld on the far side. An HSS 6x6x1/4 member occurs at the building connection on the right. Intermediate framing includes HSS 10x4x1/4 members tied together with three-sixteenth-inch typical fillet welds. A sixteen-gauge minimum sheet metal finish slopes across the top of the assembly per architectural drawings.
Members view this detail in full resolution, download the CAD files (SVG, PDF), and can adapt it in the built-in CAD editor — export DXF, DWG, or PDF.
Start membership