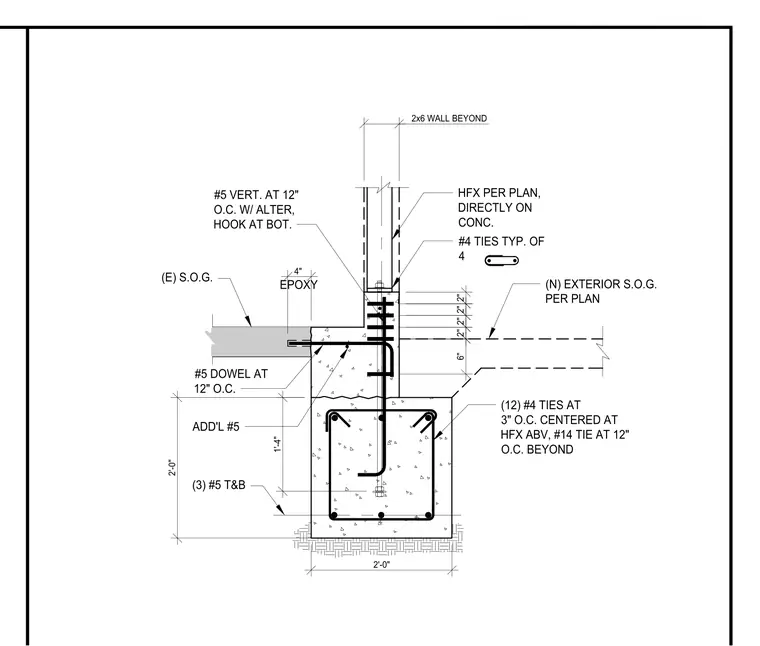
This assembly features a two-foot wide concrete footing reinforced with three number five bars at the top and bottom, with additional number five bars and twelve number four ties spaced at three inches on center centered at the hold-down anchor. The stem wall supports a two-by-six wall above, with hold-down anchors placed per plan directly on the concrete. An existing slab-on-grade connects to the stem wall via number five dowels spaced at twelve inches on center, secured with epoxy. A new exterior slab-on-grade is positioned adjacent to the stem wall, with four number four ties spaced at two inches on center provided at the connection. Vertical reinforcement consists of number five bars at twelve inches on center with alternating hooks at the bottom.
Members view this detail in full resolution, download the CAD files (SVG, PDF), and can adapt it in the built-in CAD editor — export DXF, DWG, or PDF.
Start membership