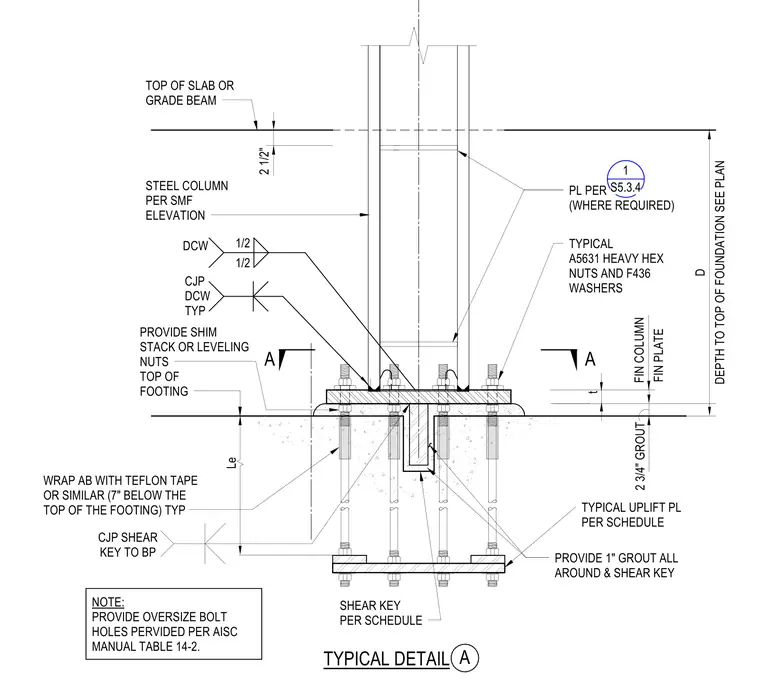
A steel column per special moment frame elevation is welded to a base plate using a complete joint penetration weld with a one-half-inch fillet weld. The base plate rests on a shim stack or leveling nuts above the top of the footing, with a two-and-one-half-inch grout space below the finished floor or grade beam. Anchor rods with A5631 heavy hex nuts and F436 washers are embedded into the concrete foundation, wrapped with Teflon tape seven inches below the top of the footing. A shear key is welded to the base plate with a complete joint penetration weld, and one inch of grout is provided all around the shear key and base plate. Oversize anchor bolt holes are provided per AISC Manual Table 14-2.
A A FIN COLUMN FIN PLATE 2 3/4" GROUT Le 2 1/2" D DEPTH TO TOP OF FOUNDATION SEE PLAN t TOP OF SLAB OR GRADE BEAM STEEL COLUMN PER SMF ELEVATION TYPICAL A5631 HEAVY HEX NUTS AND F436 WASHERS PL PER (WHERE REQUIRED) PROVIDE SHIM STACK OR LEVELING NUTS TOP OF FOOTING TYPICAL UPLIFT PL PER SCHEDULE PROVIDE 1" GROUT ALL AROUND & SHEAR KEY NOTE: PROVIDE OVERSIZE BOLT HOLES PERVIDED PER AISC MANUAL TABLE 14-2. 1/2 1/2 CJP DCW TYP TYPICAL DETAIL A SHEAR KEY PER SCHEDULE DCW CJP SHEAR KEY TO BP 1 S5.3.4 WRAP AB WITH TEFLON TAPE OR SIMILAR (7" BELOW THE TOP OF THE FOOTING) TYP
Members view this detail in full resolution, download the CAD files (SVG, PDF), and can adapt it in the built-in CAD editor — export DXF, DWG, or PDF.
Start membership