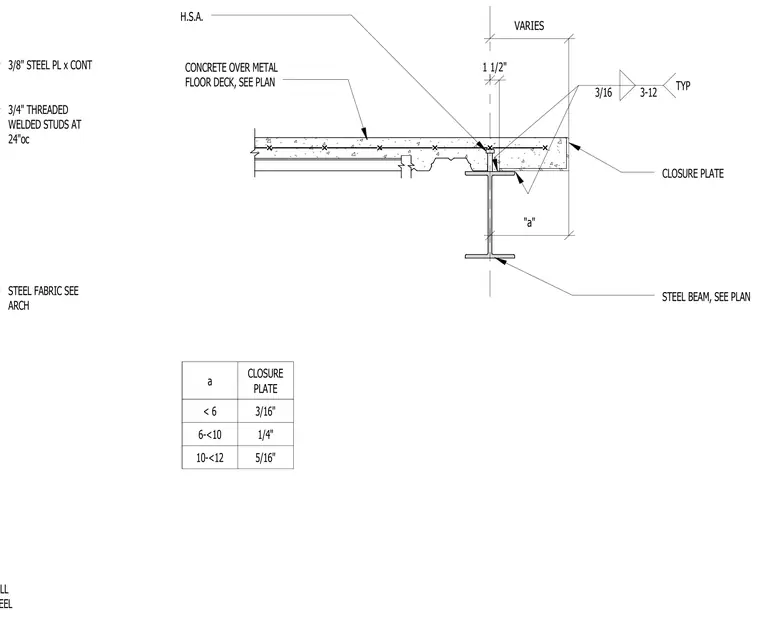
A concrete slab over a metal floor deck is supported by a steel beam, featuring a continuous 3/8-inch steel plate and 3/4-inch threaded welded studs spaced at 24 inches on center. A closure plate is welded to the steel framing with typical 3/16-inch fillet welds, with sizing varying based on dimension 'a' per the accompanying schedule. All exposed steel is specified to be galvanized. Steel fabric is provided as per architectural drawings, and structural members are sized per plan.
STEEL FABRIC SEE ARCH 3/4" THREADED WELDED STUDS AT 24"oc 3/8" STEEL PL x CONT GALVINIZE ALL EXPOSED STEEL CONCRETE OVER METAL FLOOR DECK, SEE PLAN CLOSURE PLATE STEEL BEAM, SEE PLAN 10-<12 6-<10 < 6 a 5/16" 1/4" 3/16" CLOSURE PLATE H.S.A. 1 1/2" VARIES "a" TYP 3/16 3-12
Members view this detail in full resolution, download the CAD files (SVG, PDF), and can adapt it in the built-in CAD editor — export DXF, DWG, or PDF.
Start membership