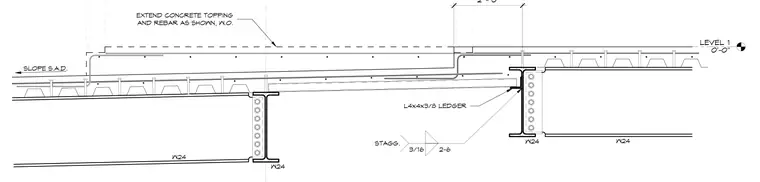
A concrete topping slab extends with reinforcing steel over a structural steel beam and metal deck assembly. An L4x4x3/8 ledger angle is welded to the web of the supporting W24 steel shape with a 3/16 fillet weld spaced staggered at 2 feet 6 inches. The concrete slab transitions in elevation to form a step at the plaza level supported by the underlying framing.
EXTEND CONCRETE TOPPING AND REBAR AS SHOWN, W.O. W24 W24 W24 W24 SLOPE S.A.D. 3/16 2-6 STAGG. L4x4x3/8 LEDGER 2' - 0" LEVEL 1 0'-0"
Members view this detail in full resolution, download the CAD files (SVG, PDF), and can adapt it in the built-in CAD editor — export DXF, DWG, or PDF.
Start membership