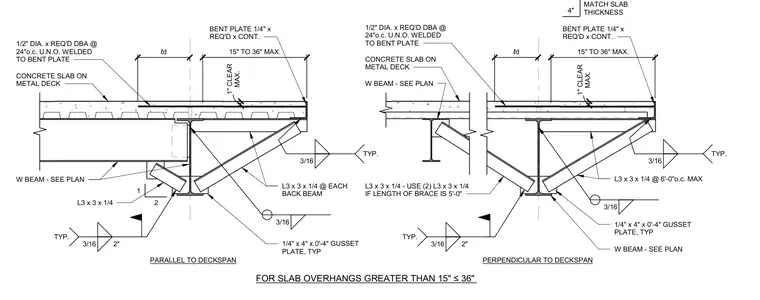
A concrete slab on metal deck rests over a wide-flange steel beam sized per plan, featuring a continuous quarter-inch bent plate at the slab edge. A quarter-inch by four-inch by four-inch gusset plate is welded to the beam with typical three-sixteenth-inch fillet welds. Angle braces composed of L3x3x1/4 structural angles tie back to the beam, spaced at six feet on center maximum for perpendicular deck spans and at each back beam for parallel deck spans, with dual angles required if the brace length is five feet. Half-inch diameter deformed bar anchors are welded to the bent plate at twenty-four inches on center unless noted otherwise, embedded within the concrete slab overhang measuring between fifteen and thirty-six inches.
MATCH SLAB THICKNESS 4" 2 1 CONCRETE SLAB ON METAL DECK BENT PLATE 1/4" x REQ'D x CONT. W BEAM - SEE PLAN 1/4" x 4" x 0'-4" GUSSET PLATE, TYP L3 x 3 x 1/4 @ EACH BACK BEAM FOR SLAB OVERHANGS GREATER THAN 15" ≤36" MAX. 1" CLEAR ℓd 1/2" DIA. x REQ'D DBA @ 24"o.c. U.N.O. WELDED TO BENT PLATE CONCRETE SLAB ON METAL DECK BENT PLATE 1/4" x REQ'D x CONT. 1/4" x 4" x 0'-4" GUSSET PLATE, TYP L3 x 3 x 1/4 @ 6'-0"o.c. MAX MAX. 1" CLEAR ℓd 1/2" DIA. x REQ'D DBA @ 24"o.c. U.N.O. WELDED TO BENT PLATE W BEAM - SEE PLAN W BEAM - SEE PLAN PERPENDICULAR TO DECKSPAN PARALLEL TO DECKSPAN L3 x 3 x 1/4 L3 x 3 x 1/4 - USE (2) L3 x 3 x 1/4 IF LENGTH OF BRACE IS 5'-0" 15" TO 36" MAX. 15" TO 36" MAX. 3/16 TYP. 3/16 3/16 2" TYP. 3/16 TYP. 3/16 3/16 2" TYP.
Members view this detail in full resolution, download the CAD files (SVG, PDF), and can adapt it in the built-in CAD editor — export DXF, DWG, or PDF.
Start membership