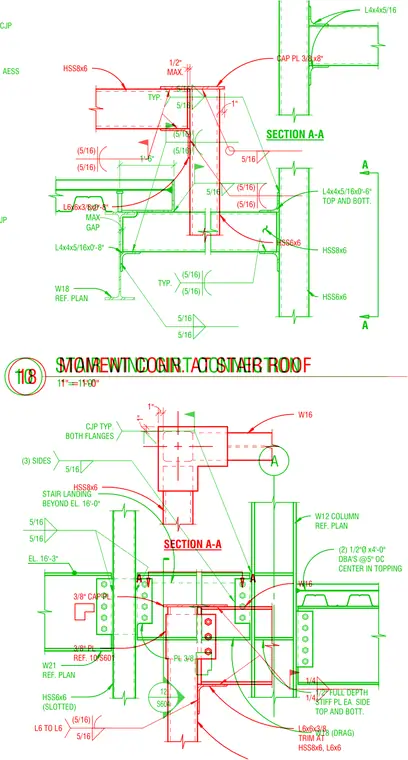
A moment connection for a stair roof canopy utilizes hollow structural section columns and beams with wide-flange framing. An HSS8x6 member connects to an HSS6x6 column utilizing 3/8-inch cap plates and continuous five-sixteenth-inch fillet welds. Additional lateral support is provided by L4x4x5/16 angles and custom stiffener plates welded to the flanges. A slotted HSS6x6 member integrates with a W18 drag beam, featuring half-inch full-depth stiffener plates on each side at top and bottom. Complete joint penetration welds and standard fillet welds are specified throughout the assembly per structural notes.
1" HSS8x6 HSS6x6 (5/16) (5/16) CAP PL 3/8 x8" MAX. 1/2" (5/16) (5/16) L6x6x3/8x0'-8" 5/16 5/16 (5/16) L6 TO L6 3/8" CAP PL 3/8" PL REF. 10/S601 HSS8x6 W16 SECTION A-A A A 1" 1" 1/4 1/4 W16 L6x6x3/8 TRIM AT HSS8x6, L6x6 1" = 1'-0" 18 MOMENT CONN. AT STAIR ROOF SECTION A-A L4x4x5/16 GAP 1/2" MAX 5/16 5/16 TYP. (5/16) (5/16) 5/16 5/16 HSS6x6 W18 REF. PLAN (5/16) (5/16) TYP. L4x4x5/16x0'-8" 5/16 HSS8x6 L4x4x5/16x0'-6" TOP AND BOTT. 1'-6" A A STAIR LANDING BEYOND EL. 16'-0" 5/16 (3) SIDES A W12 COLUMN REF. PLAN W18 (DRAG) W21 REF. PLAN HSS6x6 (SLOTTED) 1/2" FULL DEPTH STIFF PL EA. SIDE TOP AND BOTT. EL. 16'-3" 5/16 5/16 CJP TYP. BOTH FLANGES PL 3/8 12 S604 ________________________________________________________________________________________________________________________________________________________________________________________________ _______ (2) 1/2"Ø x4'-0" DBA'S @5" OC CENTER IN TOPPING CJP AESS CJP 1" = 1'-0" 10 STAIR WIND GIRT CONNECTION
Members view this detail in full resolution, download the CAD files (SVG, PDF), and can adapt it in the built-in CAD editor — export DXF, DWG, or PDF.
Start membership