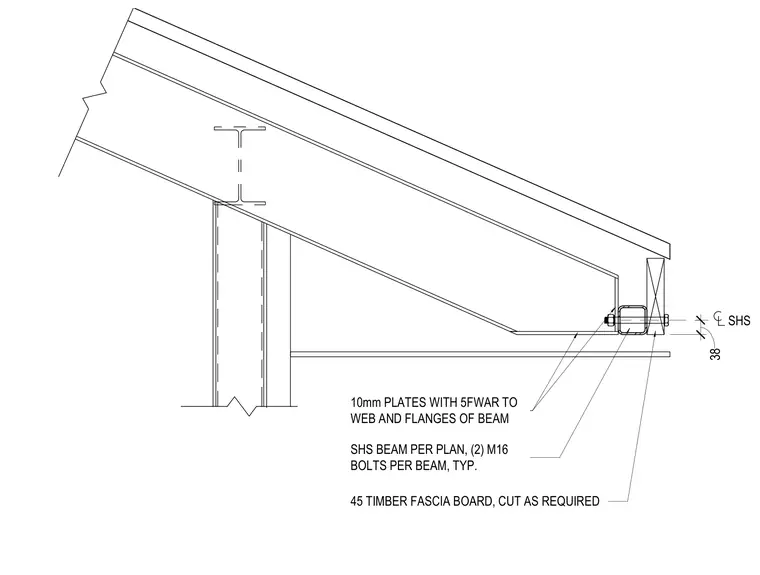
A 45 millimeter timber fascia board is cut as required and secured to the assembly. A structural hollow section beam per plan ties into the primary steel framing via ten millimeter connection plates welded to the web and flanges of the beam with five millimeter fillet welds. Two M16 bolts per beam secure the connection typically.
45 TIMBER FASCIA BOARD, CUT AS REQUIRED 10mm PLATES WITH 5FWAR TO WEB AND FLANGES OF BEAM SHS BEAM PER PLAN, (2) M16 BOLTS PER BEAM, TYP. SHS 38
Members view this detail in full resolution, download the CAD files (SVG, PDF), and can adapt it in the built-in CAD editor — export DXF, DWG, or PDF.
Start membership