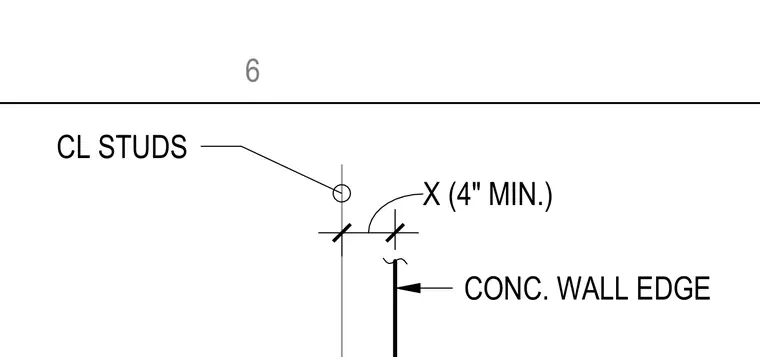
The concrete wall edge is dimensioned relative to the centerline of the studs with a minimum clearance of four inches. This layout defines the spatial relationship between the structural concrete wall edge and the stud framing line.
CONC. WALL EDGE CL STUDS X (4" MIN.) 6
Members view this detail in full resolution, download the CAD files (SVG, PDF), and can adapt it in the built-in CAD editor — export DXF, DWG, or PDF.
Start membership