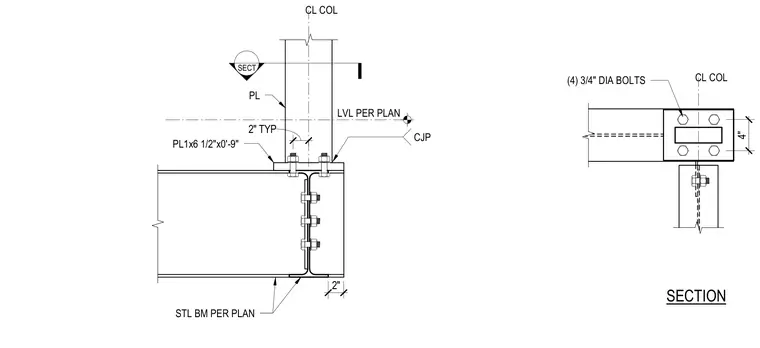
A structural steel beam per plan connects to a column using a plate welded with a complete joint penetration weld and fastened with four three-quarter inch diameter bolts spaced four inches apart. The plate measures one by six and a half inches by zero feet nine inches and is set relative to the column centerline per plan.
SECT PL1x6 1/2"x0'-9" STL BM PER PLAN LVL PER PLAN CJP 2" CL COL 2" TYP PL SECTION CL COL (4) 3/4" DIA BOLTS 4"
Members view this detail in full resolution, download the CAD files (SVG, PDF), and can adapt it in the built-in CAD editor — export DXF, DWG, or PDF.
Start membership