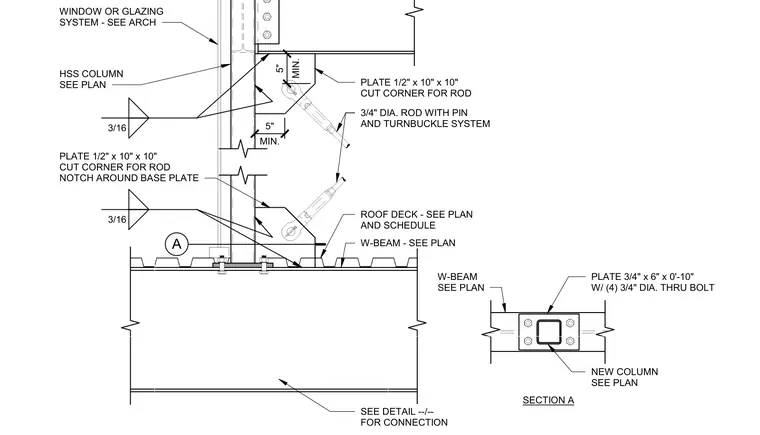
A hollow structural section column is supported by a wide-flange beam at a roof pop-up. The column base plate is welded to the wide-flange beam with three-sixteenths inch fillet welds and secured with a three-quarter inch thick plate measuring six inches by ten inches using four three-quarter inch diameter through bolts shown in Section A. Diagonal rod bracing with pins and turnbuckles connects to half-inch by ten by ten inch gusset plates welded to the HSS column with three-sixteenths inch fillet welds. A window or glazing system aligns with the exterior face of the column.
HSS COLUMN SEE PLAN PLATE 1/2" x 10" x 10" CUT CORNER FOR ROD 3/4" DIA. ROD WITH PIN AND TURNBUCKLE SYSTEM ROOF DECK - SEE PLAN AND SCHEDULE W-BEAM - SEE PLAN SEE DETAIL --/-- FOR CONNECTION MIN. 5" MIN. 5" 3/16 3/16 PLATE 1/2" x 10" x 10" CUT CORNER FOR ROD NOTCH AROUND BASE PLATE A SECTION A W-BEAM SEE PLAN PLATE 3/4" x 6" x 0'-10" W/ (4) 3/4" DIA. THRU BOLT NEW COLUMN SEE PLAN WINDOW OR GLAZING SYSTEM - SEE ARCH
Members view this detail in full resolution, download the CAD files (SVG, PDF), and can adapt it in the built-in CAD editor — export DXF, DWG, or PDF.
Start membership