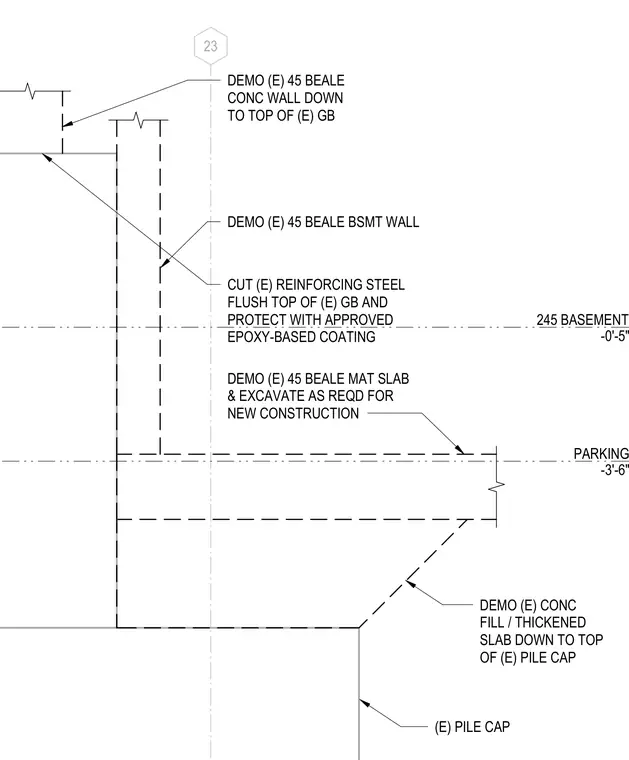
An existing concrete basement wall is demolished down to the top of the existing grade beam. Existing reinforcing steel is cut flush with the top of the grade beam and protected with an approved epoxy-based coating. The existing mat slab is removed with excavation performed as required for new construction. Concrete fill and thickened slab areas are removed down to the top of the existing pile cap.
245 BASEMENT -0'-5" 23 PARKING -3'-6" (E) PILE CAP DEMO (E) 45 BEALE BSMT WALL DEMO (E) 45 BEALE MAT SLAB & EXCAVATE AS REQD FOR NEW CONSTRUCTION DEMO (E) 45 BEALE CONC WALL DOWN TO TOP OF (E) GB DEMO (E) CONC FILL / THICKENED SLAB DOWN TO TOP OF (E) PILE CAP CUT (E) REINFORCING STEEL FLUSH TOP OF (E) GB AND PROTECT WITH APPROVED EPOXY-BASED COATING
Members view this detail in full resolution, download the CAD files (SVG, PDF), and can adapt it in the built-in CAD editor — export DXF, DWG, or PDF.
Start membership