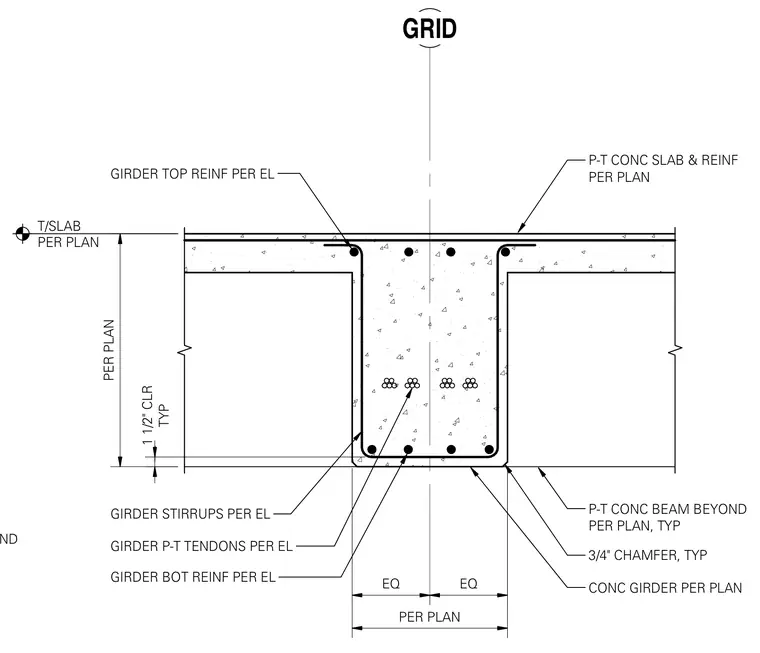
A typical post-tensioned concrete girder is monolithically poured with a post-tensioned concrete slab. The concrete girder features top and bottom reinforcing steel along with post-tensioned tendons aligned per structural elevations. Girder stirrups provide shear reinforcement with a one and a half inch typical clearance to the bottom formwork. A three-quarter inch chamfer is detailed at the bottom exterior corners of the concrete girder. Adjacent post-tensioned concrete beams run beyond the section as sized per plan.
P-T CONC BEAM BEYOND PER PLAN PER PLAN EQ EQ TYP 1 1/2" CLR GRID GIRDER TOP REINF PER EL GIRDER STIRRUPS PER EL GIRDER P-T TENDONS PER EL GIRDER BOT REINF PER EL P-T CONC BEAM BEYOND PER PLAN, TYP 3/4" CHAMFER, TYP CONC GIRDER PER PLAN P-T CONC SLAB & REINF PER PLAN T/SLAB PER PLAN
Members view this detail in full resolution, download the CAD files (SVG, PDF), and can adapt it in the built-in CAD editor — export DXF, DWG, or PDF.
Start membership