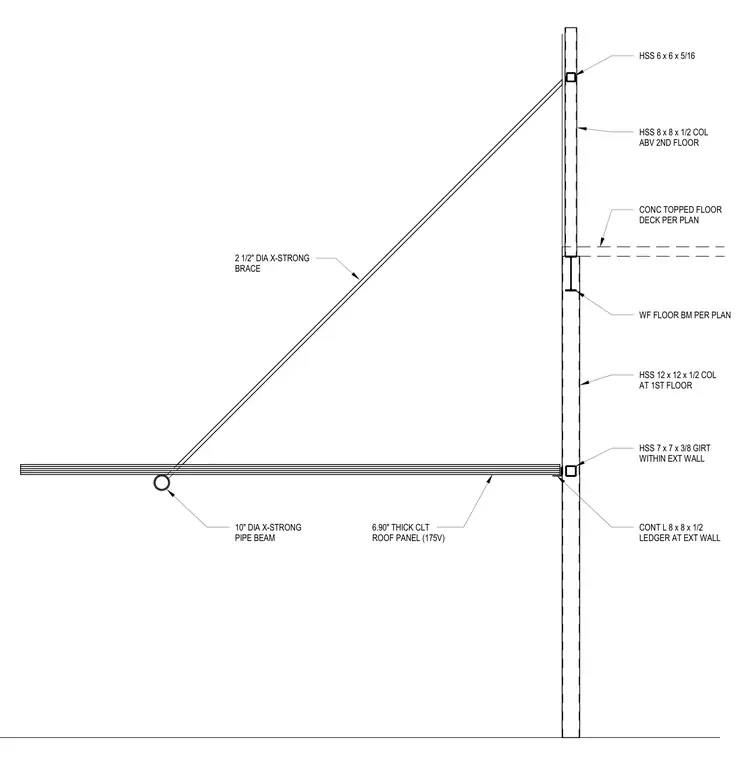
A structural section of an entry canopy features a ten-inch diameter extra-strong pipe beam supporting a 6.90-inch thick cross-laminated timber roof panel. A 2 1/2-inch diameter extra-strong diagonal brace extends from the pipe beam up to an HSS 6x6x5/16 member. The canopy roof bears on a continuous L 8x8x1/2 ledger angle attached to an HSS 7x7x3/8 girt within the exterior wall. The assembly ties into an HSS 12x12x1/2 column at the first floor, a wide-flange floor beam, and a concrete-topped floor deck per plan.
HSS 12 x 12 x 1/2 COL AT 1ST FLOOR HSS 7 x 7 x 3/8 GIRT WITHIN EXT WALL HSS 8 x 8 x 1/2 COL ABV 2ND FLOOR 2 1/2" DIA X-STRONG BRACE 10" DIA X-STRONG PIPE BEAM HSS 6 x 6 x 5/16 CONC TOPPED FLOOR DECK PER PLAN WF FLOOR BM PER PLAN 6.90" THICK CLT ROOF PANEL (175V) CONT L 8 x 8 x 1/2 LEDGER AT EXT WALL
Members view this detail in full resolution, download the CAD files (SVG, PDF), and can adapt it in the built-in CAD editor — export DXF, DWG, or PDF.
Start membership