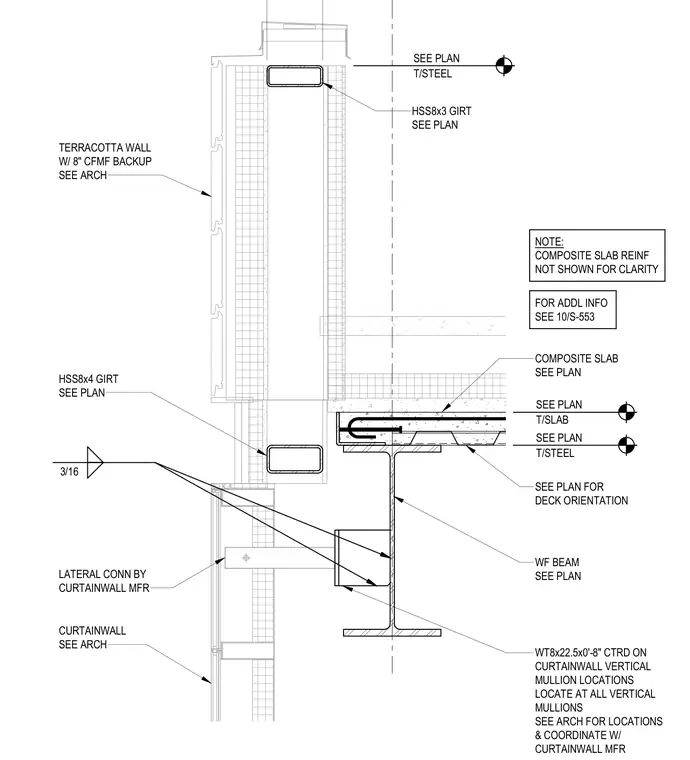
A wide-flange beam supports a composite concrete slab with metal deck, positioned with top of steel and top of slab elevations sized per plan. A WT8x22.5 structural tee, measuring zero feet eight inches in length, is centered on the curtainwall vertical mullion locations and welded to the wide-flange beam with a three-sixteenths fillet weld to provide lateral connection by the curtainwall manufacturer. A terracotta wall with eight-inch cold-formed metal framing backup spans past the slab edge, tied back to hollow structural section girts including an HSS8x4 at the lower level and an HSS8x3 at the parapet. Composite slab reinforcement is omitted for clarity.
HSS8x4 GIRT SEE PLAN TERRACOTTA WALL W/ 8" CFMF BACKUP SEE ARCH HSS8x3 GIRT SEE PLAN T/STEEL SEE PLAN T/SLAB SEE PLAN T/STEEL SEE PLAN COMPOSITE SLAB SEE PLAN SEE PLAN FOR DECK ORIENTATION FOR ADDL INFO SEE 10/S-553 LATERAL CONN BY CURTAINWALL MFR WF BEAM SEE PLAN WT8x22.5x0'-8" CTRD ON CURTAINWALL VERTICAL MULLION LOCATIONS LOCATE AT ALL VERTICAL MULLIONS SEE ARCH FOR LOCATIONS & COORDINATE W/ CURTAINWALL MFR CURTAINWALL SEE ARCH 3/16 NOTE: COMPOSITE SLAB REINF NOT SHOWN FOR CLARITY
Members view this detail in full resolution, download the CAD files (SVG, PDF), and can adapt it in the built-in CAD editor — export DXF, DWG, or PDF.
Start membership