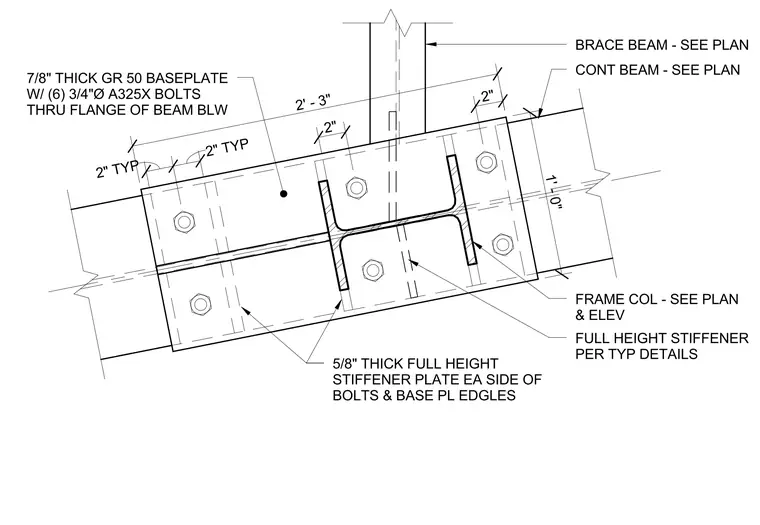
A frame column connects to a continuous steel beam using a seven-eighths inch thick Grade 50 baseplate secured with six three-quarter inch diameter ASTM A325X bolts through the flange of the beam below. Five-eighths inch thick full height stiffener plates are located on each side of the bolts and base plate edges. A brace beam and frame column tie into the assembly per the structural plans and elevations.
BRACE BEAM - SEE PLAN FRAME COL - SEE PLAN & ELEV 2" TYP 2" TYP FULL HEIGHT STIFFENER PER TYP DETAILS 5/8" THICK FULL HEIGHT STIFFENER PLATE EA SIDE OF BOLTS & BASE PL EDGLES CONT BEAM - SEE PLAN 7/8" THICK GR 50 BASEPLATE W/ (6) 3/4"Ø A325X BOLTS THRU FLANGE OF BEAM BLW 1' - 0" 2" 2" 2' - 3"
Members view this detail in full resolution, download the CAD files (SVG, PDF), and can adapt it in the built-in CAD editor — export DXF, DWG, or PDF.
Start membership