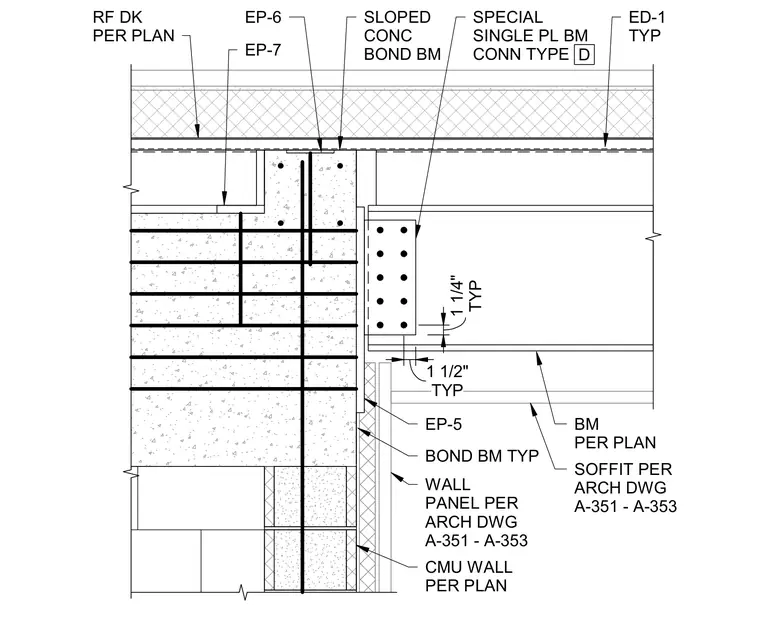
A structural steel beam frames into a reinforced concrete masonry unit wall using a special single plate connection type D. The masonry wall features a sloped concrete bond beam at the top with vertical reinforcing dowels extending through. A roof deck bears above the wall assembly per plan, with edge flashings and edge details indicated. Below the beam connection, an architectural wall panel and soffit are installed adjacent to the CMU wall per architectural drawings.
EP-5 TYP 1 1/2" RF DK PER PLAN ED-1 TYP SPECIAL SINGLE PL BM CONN TYPE D WALL PANEL PER ARCH DWG A-351 - A-353 CMU WALL PER PLAN BOND BM TYP EP-6 SLOPED CONC BOND BM BM PER PLAN SOFFIT PER ARCH DWG A-351 - A-353 TYP 1 1/4" EP-7
Members view this detail in full resolution, download the CAD files (SVG, PDF), and can adapt it in the built-in CAD editor — export DXF, DWG, or PDF.
Start membership