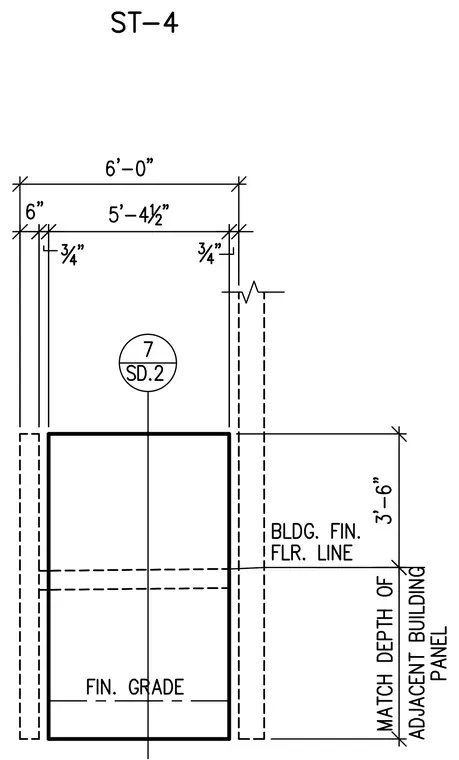
This structural plan detail shows an exterior stair assembly with an overall width of six feet and a clear width of five feet four and one-half inches between boundaries. Dimensions indicate a six-inch clearance on one side and a three-quarter-inch offset on both edges. The stair aligns with the building finished floor line and matches the depth of the adjacent building panel.
Members view this detail in full resolution, download the CAD files (SVG, PDF), and can adapt it in the built-in CAD editor — export DXF, DWG, or PDF.
Start membership