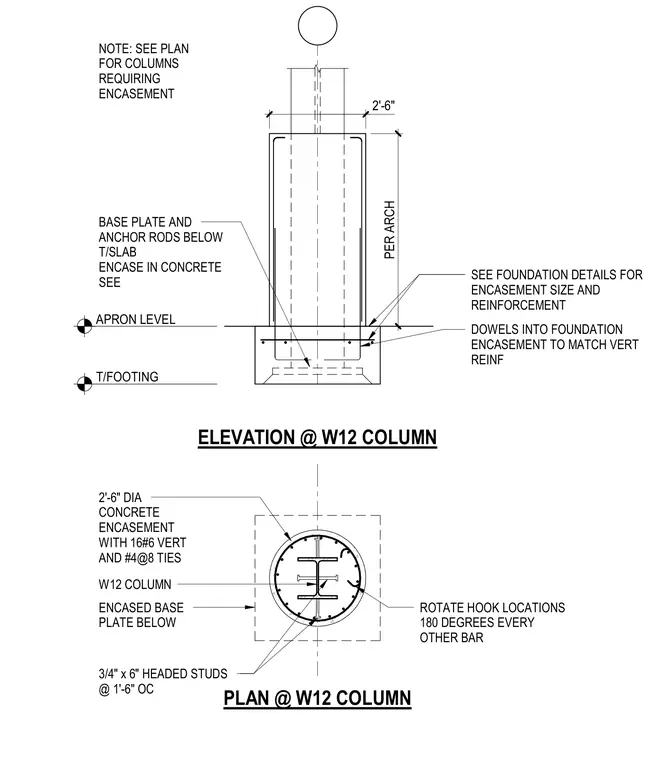
A structural steel W12 column is encased within a two-foot-six-inch diameter reinforced concrete column, extending from the footing up to apron level. The encasement features sixteen number six vertical reinforcing bars and number four ties spaced at eight inches on center, with hook locations rotated one hundred eighty degrees on alternating bars. Three-quarter-inch by six-inch headed shear studs are welded to the steel column at one foot six inches on center. Dowels extend from the foundation encasement to match the vertical reinforcing, tying the column encasement into the footing below.
2'-6" DIA CONCRETE ENCASEMENT WITH 16#6 VERT AND #4@8 TIES ENCASED BASE PLATE BELOW W12 COLUMN PER ARCH ELEVATION @ W12 COLUMN PLAN @ W12 COLUMN APRON LEVEL BASE PLATE AND ANCHOR RODS BELOW T/SLAB ENCASE IN CONCRETE SEE T/FOOTING 2'-6" NOTE: SEE PLAN FOR COLUMNS REQUIRING ENCASEMENT 3/4" x 6" HEADED STUDS @ 1'-6" OC DOWELS INTO FOUNDATION ENCASEMENT TO MATCH VERT REINF SEE FOUNDATION DETAILS FOR ENCASEMENT SIZE AND REINFORCEMENT ROTATE HOOK LOCATIONS 180 DEGREES EVERY OTHER BAR
Members view this detail in full resolution, download the CAD files (SVG, PDF), and can adapt it in the built-in CAD editor — export DXF, DWG, or PDF.
Start membership