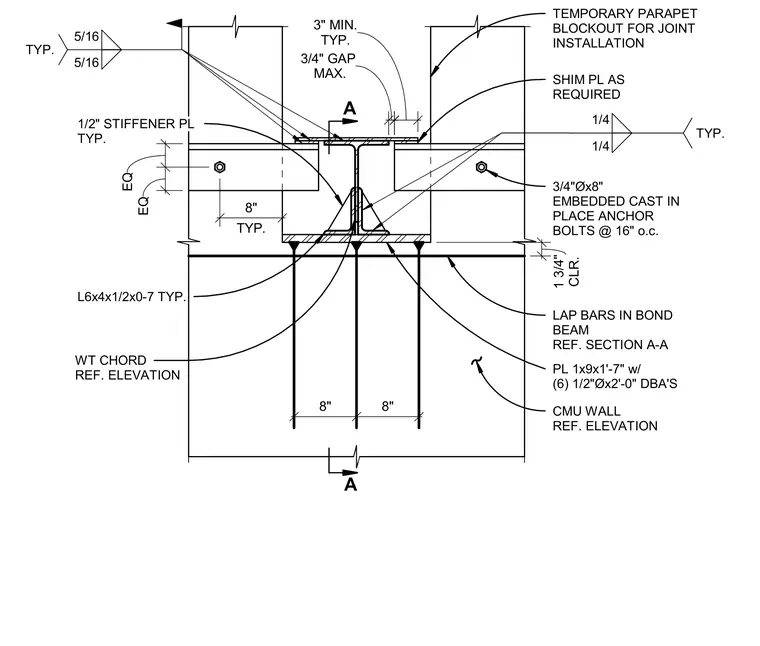
A structural tee chord connects to a concrete masonry unit wall with a one-inch-thick by nine-inch-wide by one-foot-seven-inch-long embed plate welded with six half-inch-diameter by two-foot-long deformed bar anchors. Three-quarter-inch-diameter by eight-inch-long cast-in-place anchor bolts spaced at sixteen inches on center secure the assembly within the masonry bond beam, which includes overlapping reinforcing bars. A six-by-four-by-half-inch angle measuring seven inches long and half-inch stiffener plates are welded with five-sixteenth-inch fillet welds. A temporary parapet blockout is provided for joint installation, allowing a maximum three-quarter-inch gap with a three-inch minimum shim plate as required.
MAX. 3/4" GAP TYP. 3" MIN. SHIM PL AS REQUIRED 3/4"Øx8" EMBEDDED CAST IN PLACE ANCHOR BOLTS @ 16" o.c. 1/4 1/4 TYP. CLR. 1 3/4" LAP BARS IN BOND BEAM REF. SECTION A-A PL 1x9x1'-7" w/ (6) 1/2"Øx2'-0" DBA'S CMU WALL REF. ELEVATION 8" 8" TYP. 8" EQ EQ 1/2" STIFFENER PL TYP. 5/16 5/16 TYP. TEMPORARY PARAPET BLOCKOUT FOR JOINT INSTALLATION L6x4x1/2x0-7 TYP. A A WT CHORD REF. ELEVATION
Members view this detail in full resolution, download the CAD files (SVG, PDF), and can adapt it in the built-in CAD editor — export DXF, DWG, or PDF.
Start membership