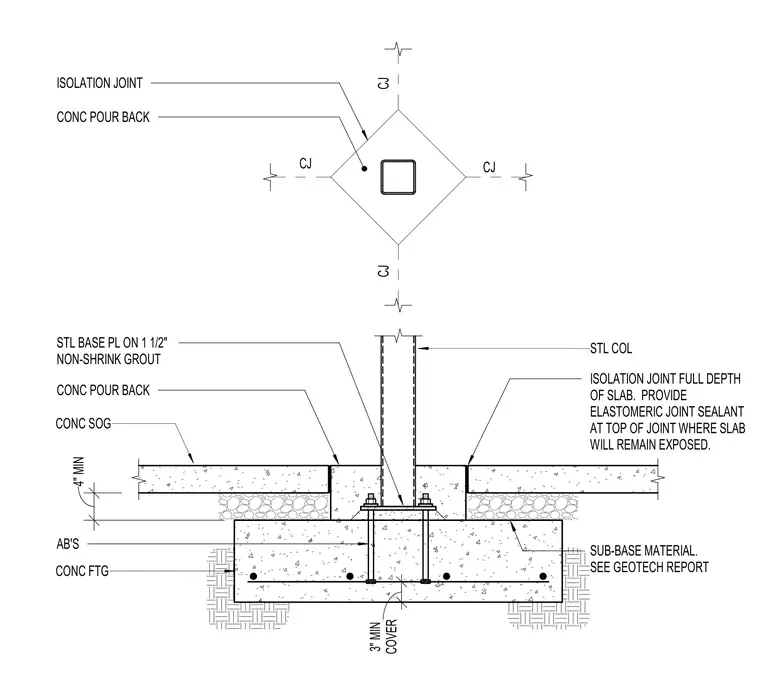
The steel column is supported by a steel base plate resting on one and one-half inches of non-shrink grout atop a concrete footing. The column is anchored to the footing using anchor bolts. A concrete slab-on-grade surrounds the column base, separated by a full-depth isolation joint. This joint is filled with elastomeric joint sealant at the top surface where the slab remains exposed. The footing is cast over sub-base material as specified in the geotechnical report, maintaining a minimum of three inches of concrete cover over the reinforcement.
Members view this detail in full resolution, download the CAD files (SVG, PDF), and can adapt it in the built-in CAD editor — export DXF, DWG, or PDF.
Start membership