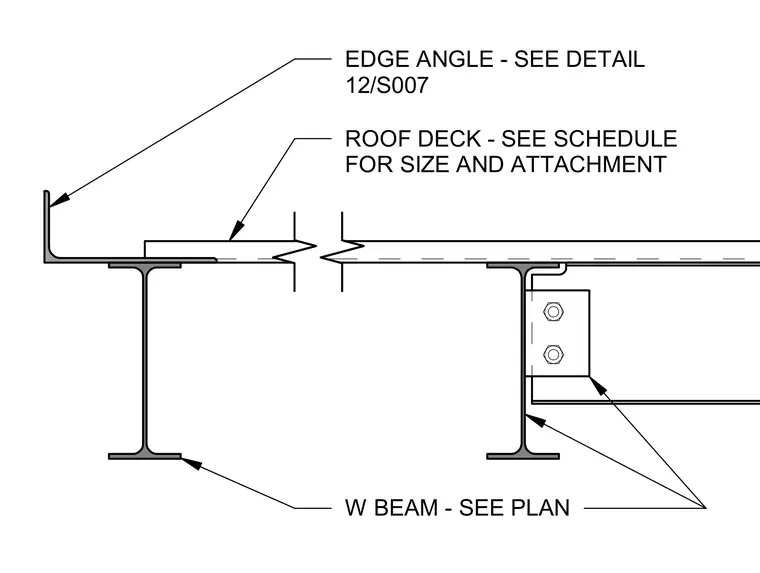
The roof deck bears upon wide-flange beams sized per plan, with its size and attachment specified in the structural schedule. An edge angle is supported at the perimeter and detailed per separate references. Supporting wide-flange framing members connect via bolted web connections.
EDGE ANGLE - SEE DETAIL 12/S007 ROOF DECK - SEE SCHEDULE FOR SIZE AND ATTACHMENT W BEAM - SEE PLAN
Members view this detail in full resolution, download the CAD files (SVG, PDF), and can adapt it in the built-in CAD editor — export DXF, DWG, or PDF.
Start membership