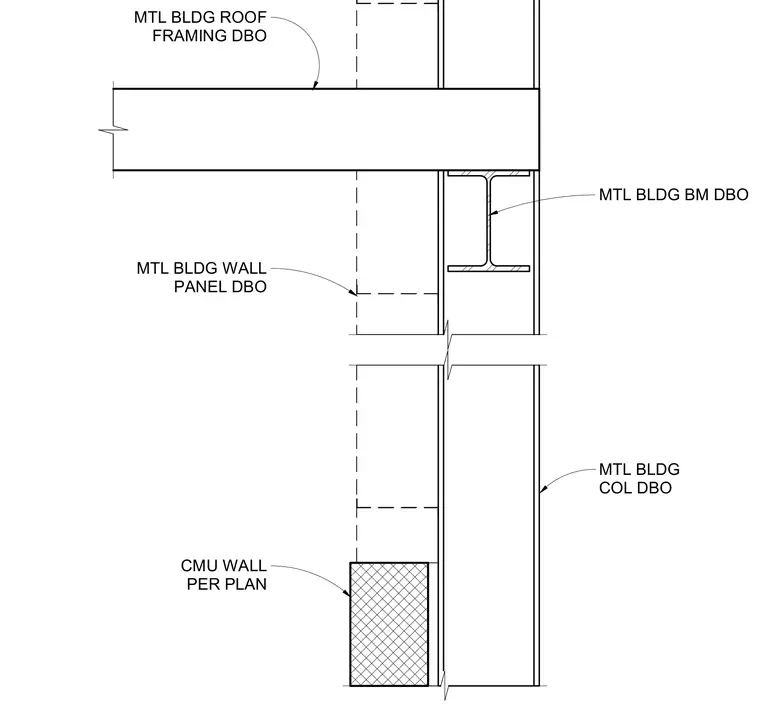
A metal building roof framing member connects above a structural steel beam and column assembly. Exterior metal wall panels enclose the vertical facade outside the structural grid. A concrete masonry unit wall is provided at the base of the wall per plan.
MTL BLDG BM DBO MTL BLDG COL DBO CMU WALL PER PLAN MTL BLDG WALL PANEL DBO MTL BLDG ROOF FRAMING DBO
Members view this detail in full resolution, download the CAD files (SVG, PDF), and can adapt it in the built-in CAD editor — export DXF, DWG, or PDF.
Start membership