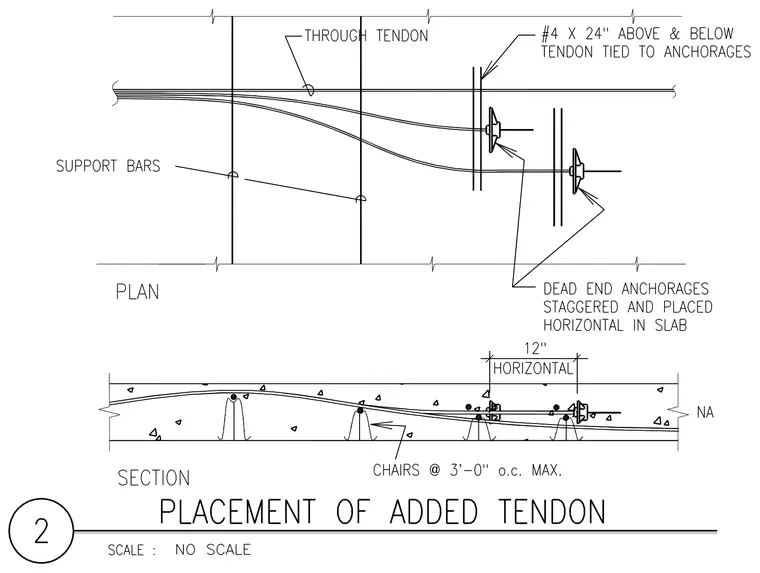
Through tendons run horizontally through the slab supported by transverse support bars and chairs spaced at three feet on center maximum. Dead end anchorages are staggered and placed horizontally in the slab with twelve inches of horizontal spacing. Number four rebars at twenty-four inches are placed above and below the tendon and tied directly to the anchorages.
Members view this detail in full resolution, download the CAD files (SVG, PDF), and can adapt it in the built-in CAD editor — export DXF, DWG, or PDF.
Start membership