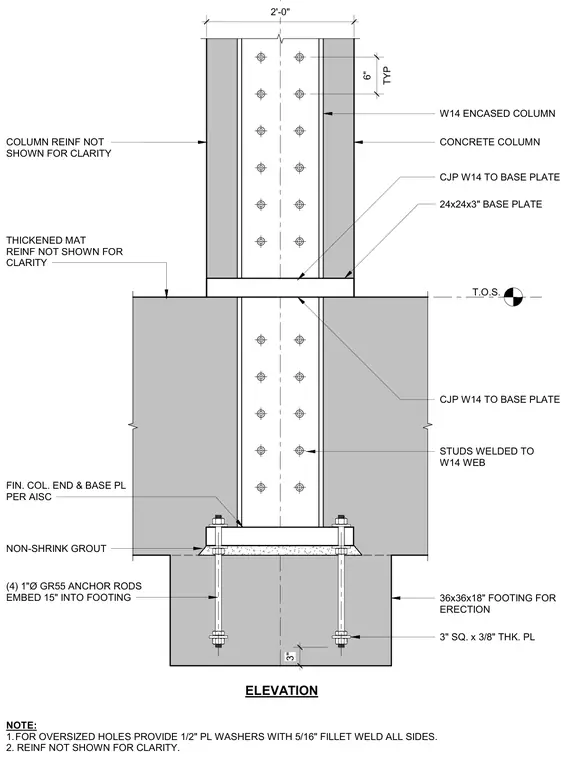
A W14 structural steel column is welded to a twenty-four by twenty-four by three-inch steel base plate using complete joint penetration welds. The column is encased in concrete and fitted with studs welded to the web. The base plate rests on a layer of non-shrink grout over a thirty-six by thirty-six by eighteen-inch concrete footing for erection. Four one-inch diameter Grade 55 anchor rods embed fifteen inches into the footing, secured with three-inch square by three-eighths-inch thick plate washers. Oversized holes require half-inch plate washers with five-sixteenths-inch fillet welds on all sides.
FIN. COL. END & BASE PL PER AISC NON-SHRINK GROUT ELEVATION (4) 1"Ø GR55 ANCHOR RODS EMBED 15" INTO FOOTING 3" SQ. x 3/8" THK. PL NOTE: 1.FOR OVERSIZED HOLES PROVIDE 1/2" PL WASHERS WITH 5/16" FILLET WELD ALL SIDES. 2. REINF NOT SHOWN FOR CLARITY. T.O.S. TYP 6" 24x24x3" BASE PLATE CJP W14 TO BASE PLATE CONCRETE COLUMN W14 ENCASED COLUMN CJP W14 TO BASE PLATE STUDS WELDED TO W14 WEB 36x36x18" FOOTING FOR ERECTION THICKENED MAT REINF NOT SHOWN FOR CLARITY 2'-0" 3" COLUMN REINF NOT SHOWN FOR CLARITY
Members view this detail in full resolution, download the CAD files (SVG, PDF), and can adapt it in the built-in CAD editor — export DXF, DWG, or PDF.
Start membership