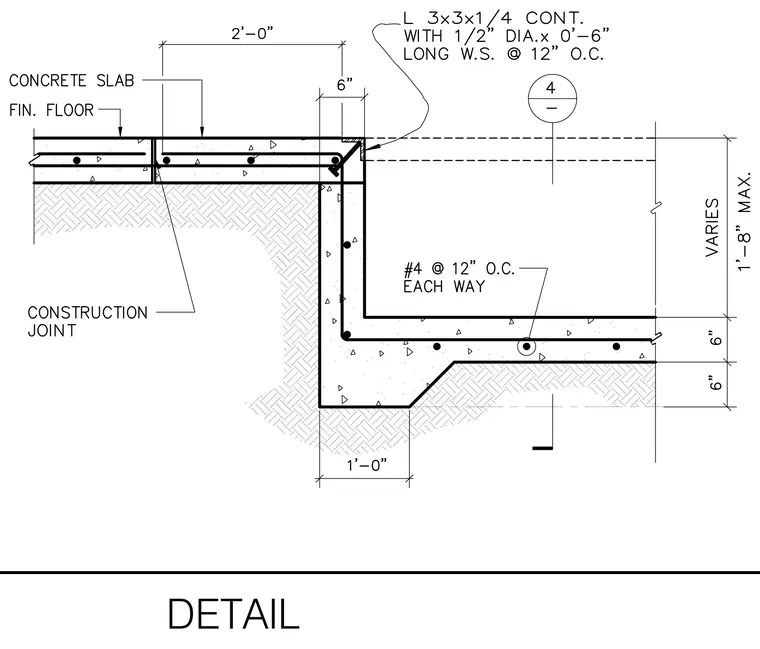
A continuous 3x3x1/4 angle iron protects the exterior edge of the concrete slab step, anchored by 1/2-inch diameter by 6-inch long welded studs spaced at 12 inches on center. The concrete slab and stem wall feature reinforcing bars sized as number four bars spaced at 12 inches on center each way. A construction joint separates the main concrete slab from the stepped-down section bearing on compacted subgrade. The vertical drop varies up to 1 foot 8 inches maximum, with a 6-inch thick vertical stem and horizontal footing step.
Members view this detail in full resolution, download the CAD files (SVG, PDF), and can adapt it in the built-in CAD editor — export DXF, DWG, or PDF.
Start membership