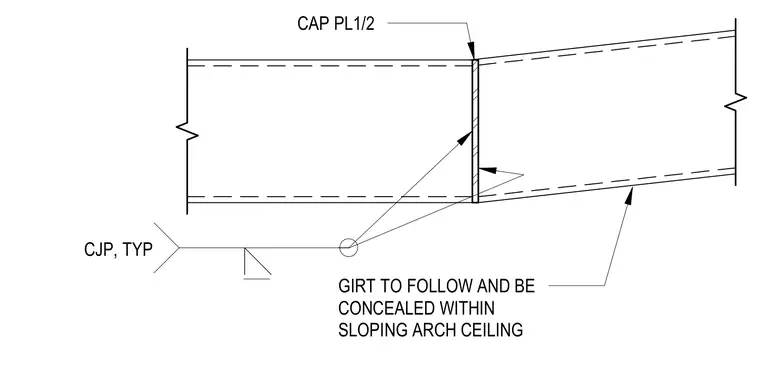
Two structural girts connect end-to-end with a one-half-inch cap plate inserted between them. Complete joint penetration welds join the assembly together typically. The spliced girt members follow and remain concealed within the profile of a sloping arch ceiling.
Members view this detail in full resolution, download the CAD files (SVG, PDF), and can adapt it in the built-in CAD editor — export DXF, DWG, or PDF.
Start membership